Feasibility & concept design
Early structural advice, option studies and buildability input to help establish a viable route before detailed design.
Independent structural engineering consultancy
Practical structural engineering, technical leadership and clear advice for buildings and infrastructure—from first idea through construction.
Founder-led consultancy
 Michael Figueiredo · CEng MICE

MFCE is led by Michael Figueiredo, a Chartered Civil and Structural Engineer working in design and engineering since 2009, with international experience across the UK, Europe, Africa and the Middle East.
Michael's work spans residential, commercial, hospitality, sports, refurbishment and mission-critical infrastructure. His background combines hands-on structural design with team leadership, coordination and construction-phase problem solving.
Whether the project is a focused residential alteration or a complex multidisciplinary development, MFCE brings the same priorities: understand the real constraint, communicate the options clearly and develop a safe, efficient and buildable solution.
Services
Focused engineering support for homeowners, architects, developers, contractors and fellow consultants.
Early structural advice, option studies and buildability input to help establish a viable route before detailed design.
Design of steel, reinforced concrete, timber and masonry structures, from local interventions to complete building frames.
Structural solutions for extensions, openings, basements, strengthening, change of use and work to existing buildings.
Site inspections and clear written advice for cracking, movement, defects, structural condition and proposed works.
Independent design review, due diligence and strategic technical support for clients and multidisciplinary teams.
Responsive review of RFIs, submittals, site constraints, design changes and remedial solutions during delivery.
How MFCE works
Proportionate engineering, visible decisions and practical outputs at every stage.
Define the brief, constraints, existing information, programme and the decision you need to make.
Review records, inspect where needed and identify the structural behaviour behind the visible issue.
Compare credible options and design the solution around safety, efficiency, access and construction.
Provide clear calculations, drawings, sketches or reports—and remain available as the work progresses.
Selected MFCE work
Focused, director-led structural engineering for existing buildings, specialist interventions and carefully coordinated new work.
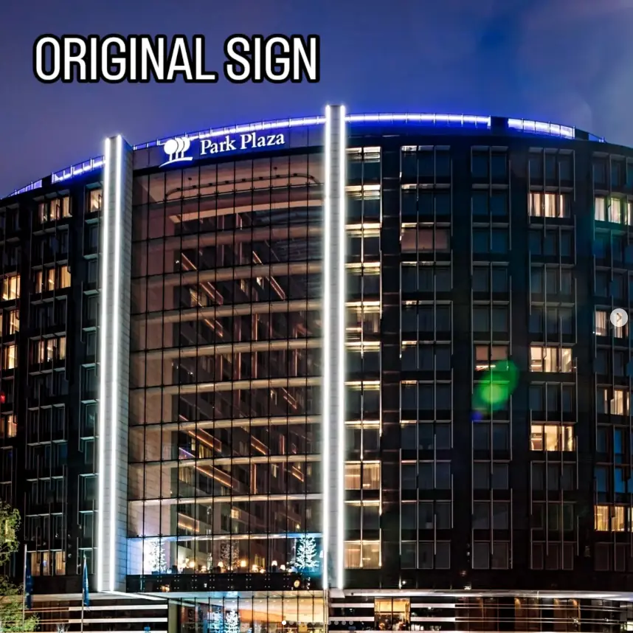
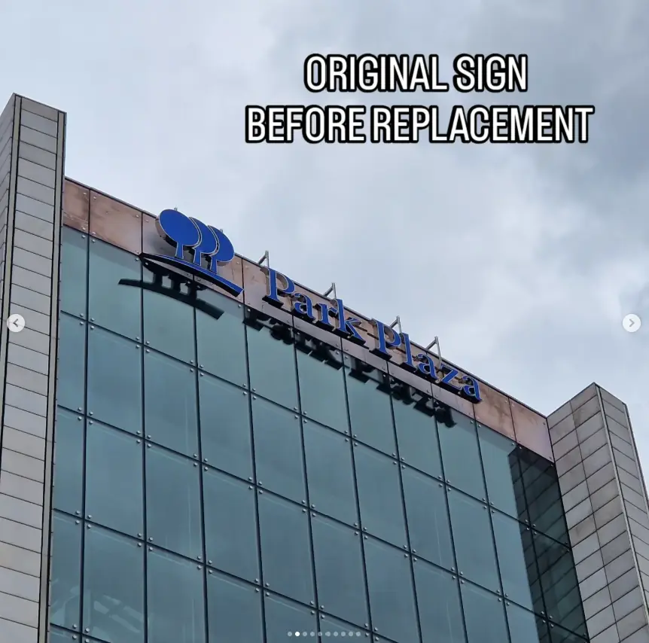
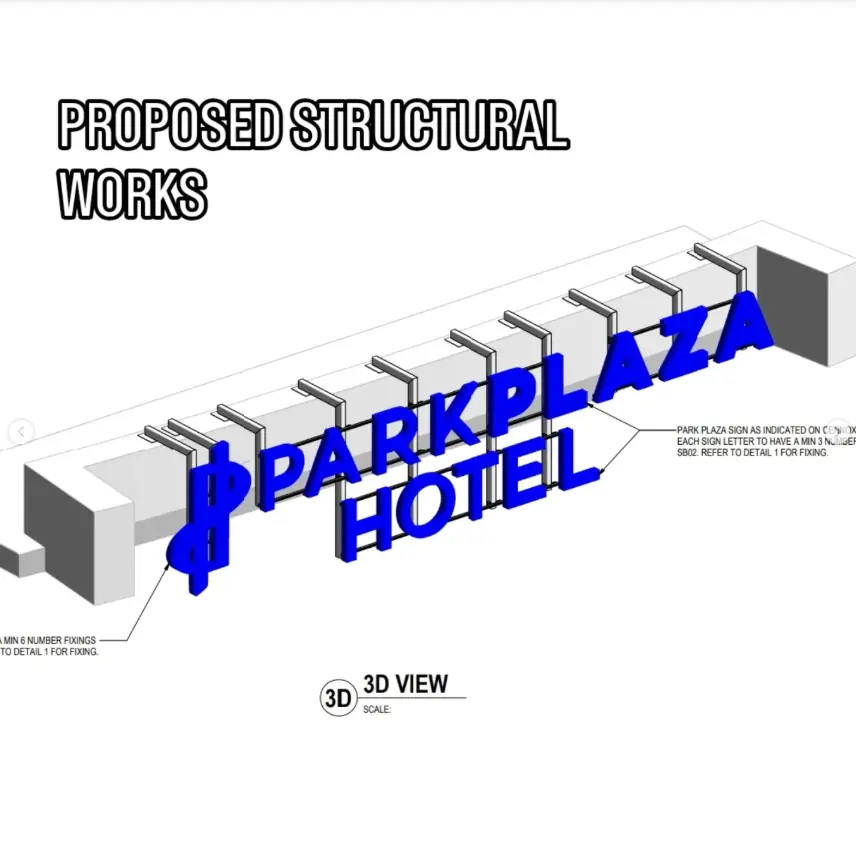
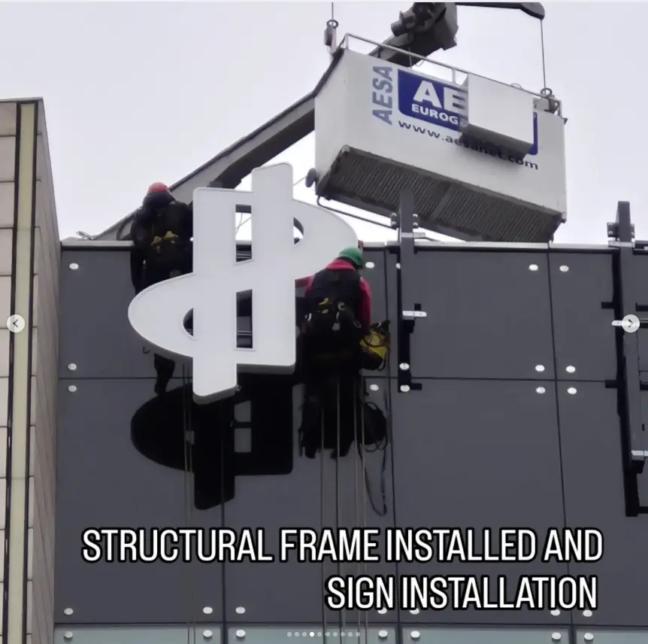
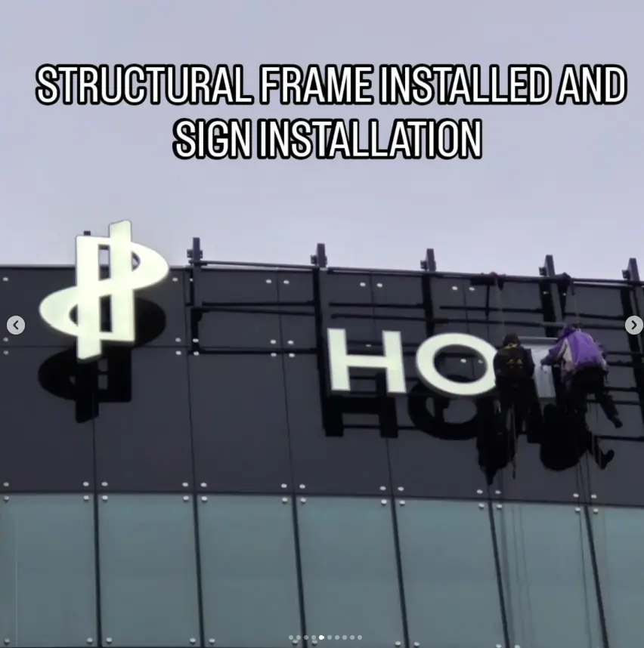
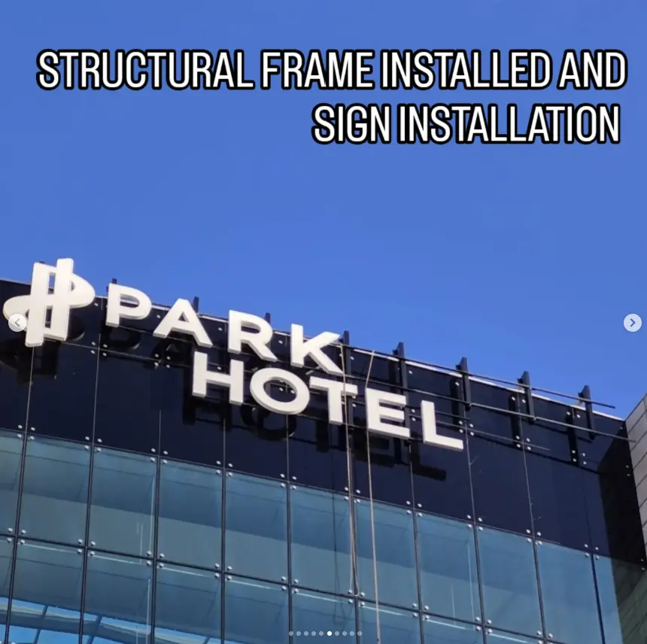
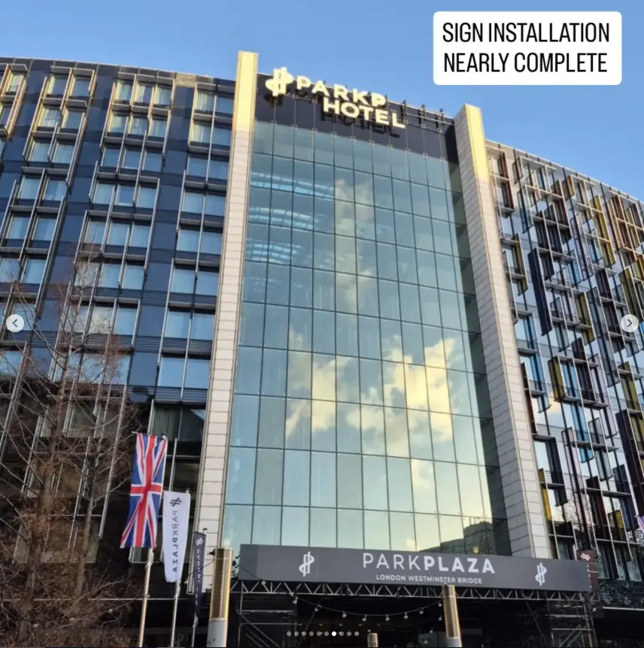
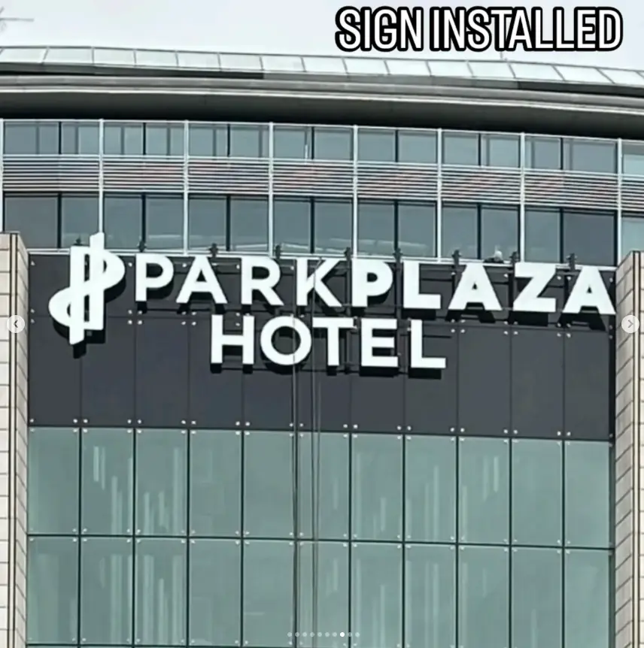
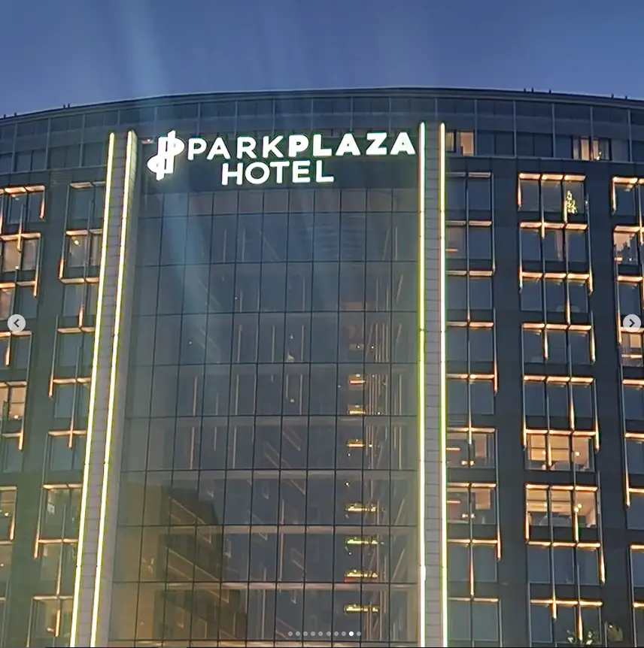
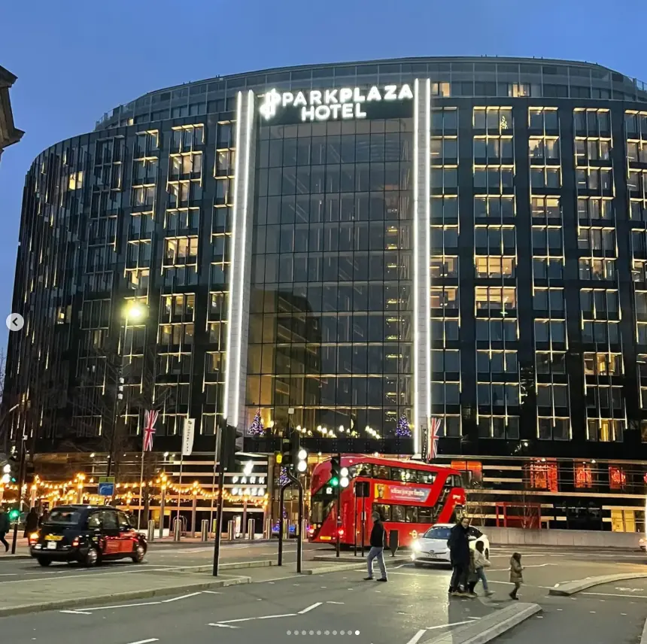
Façade engineering / Existing building
Westminster Bridge Road, London
Structural design for new hotel signage supported on lightweight steelwork fixed back to the existing curved façade, coordinated around tight tolerances while preserving the architectural intent.
Delivered by MFCE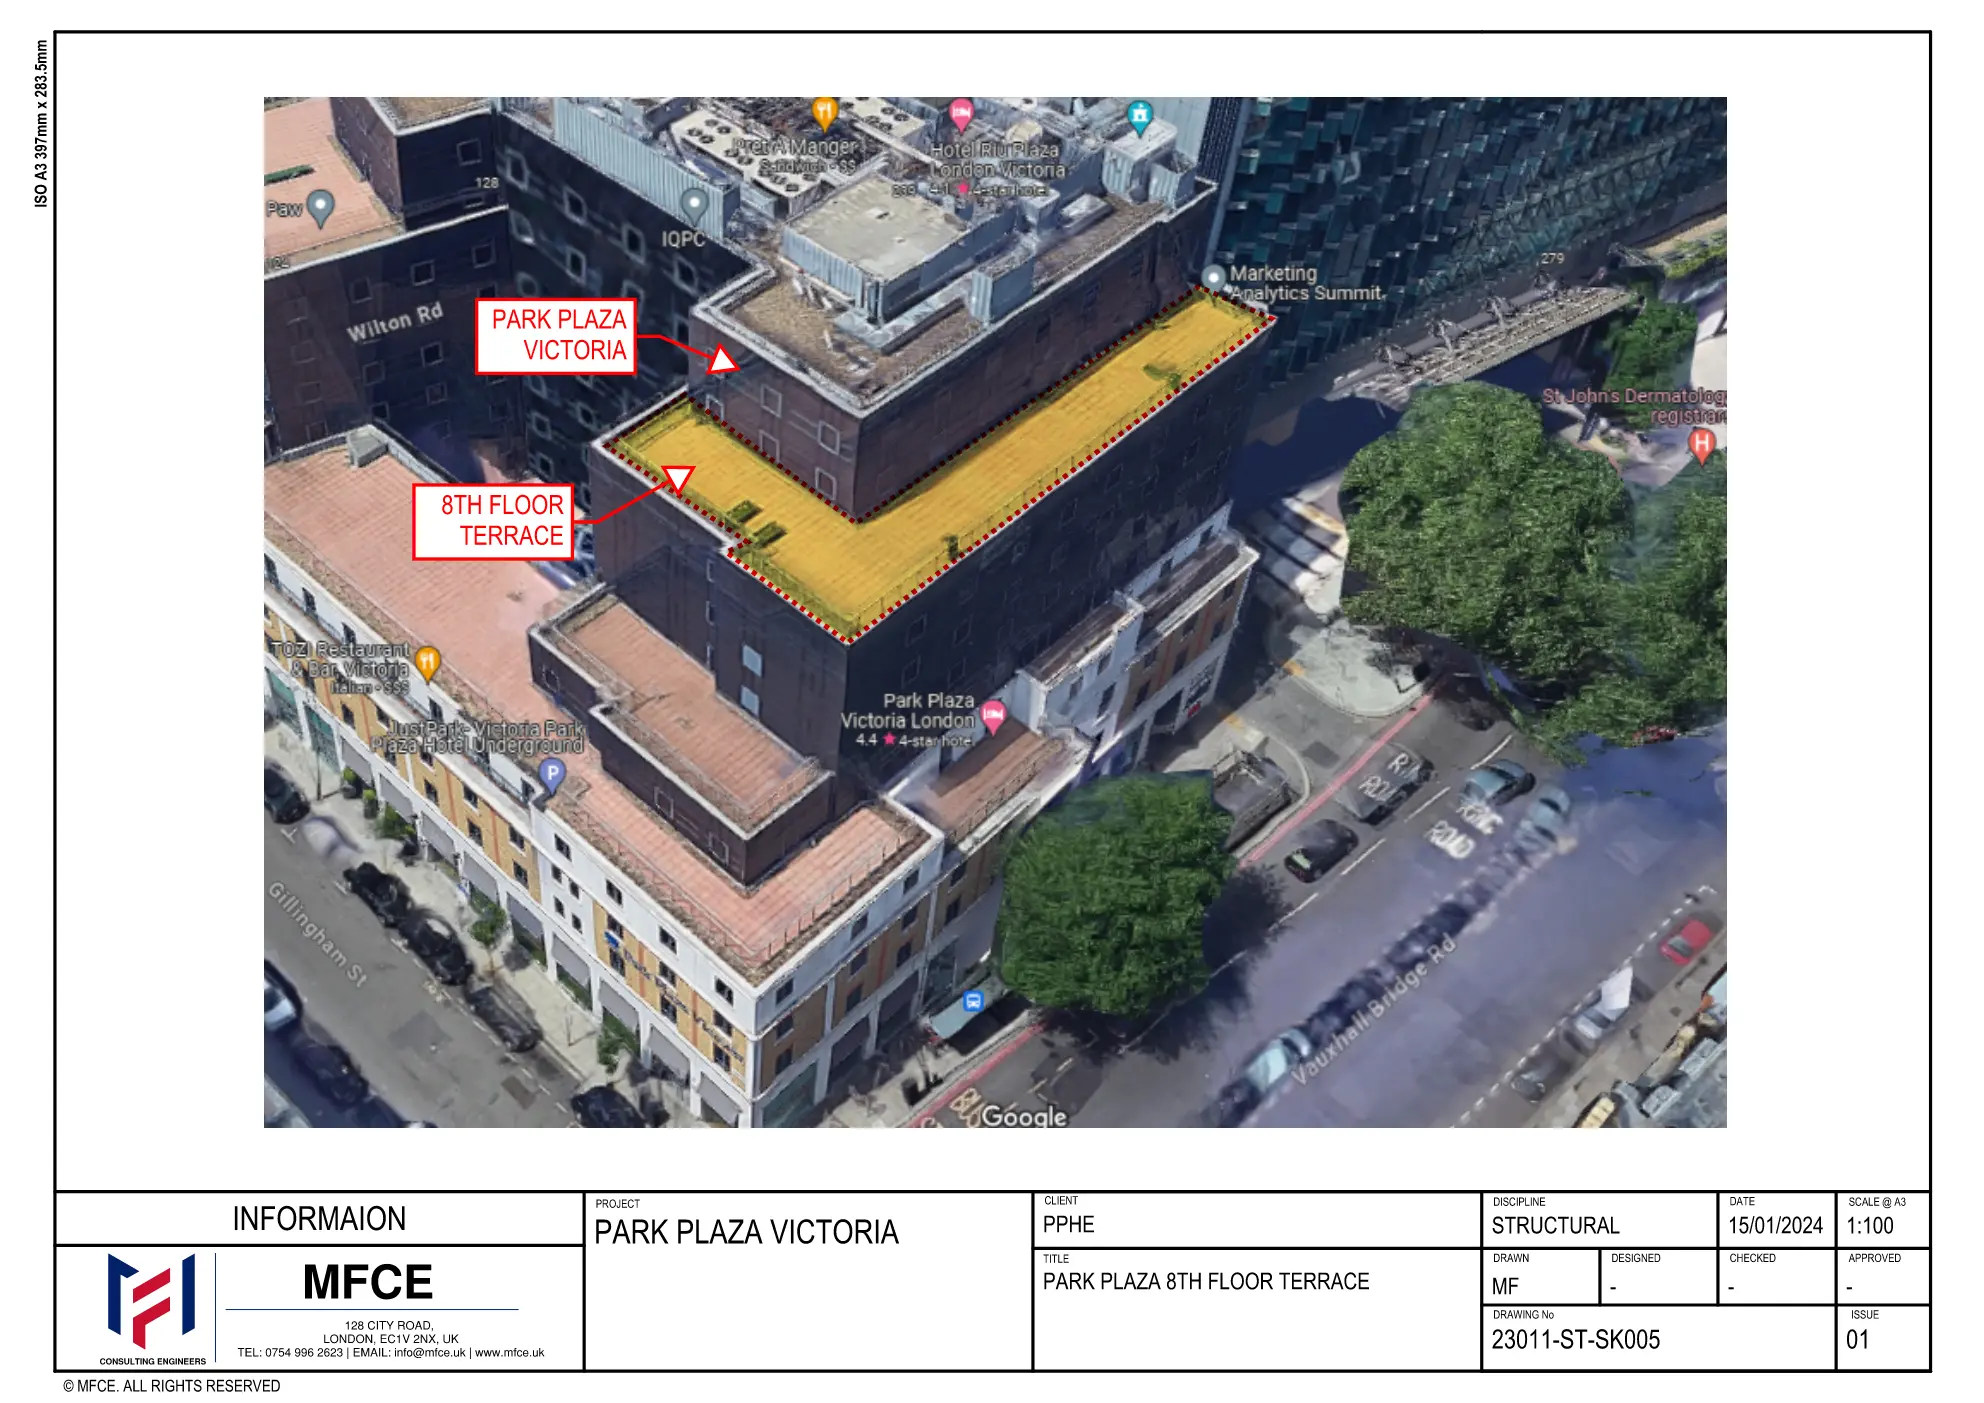
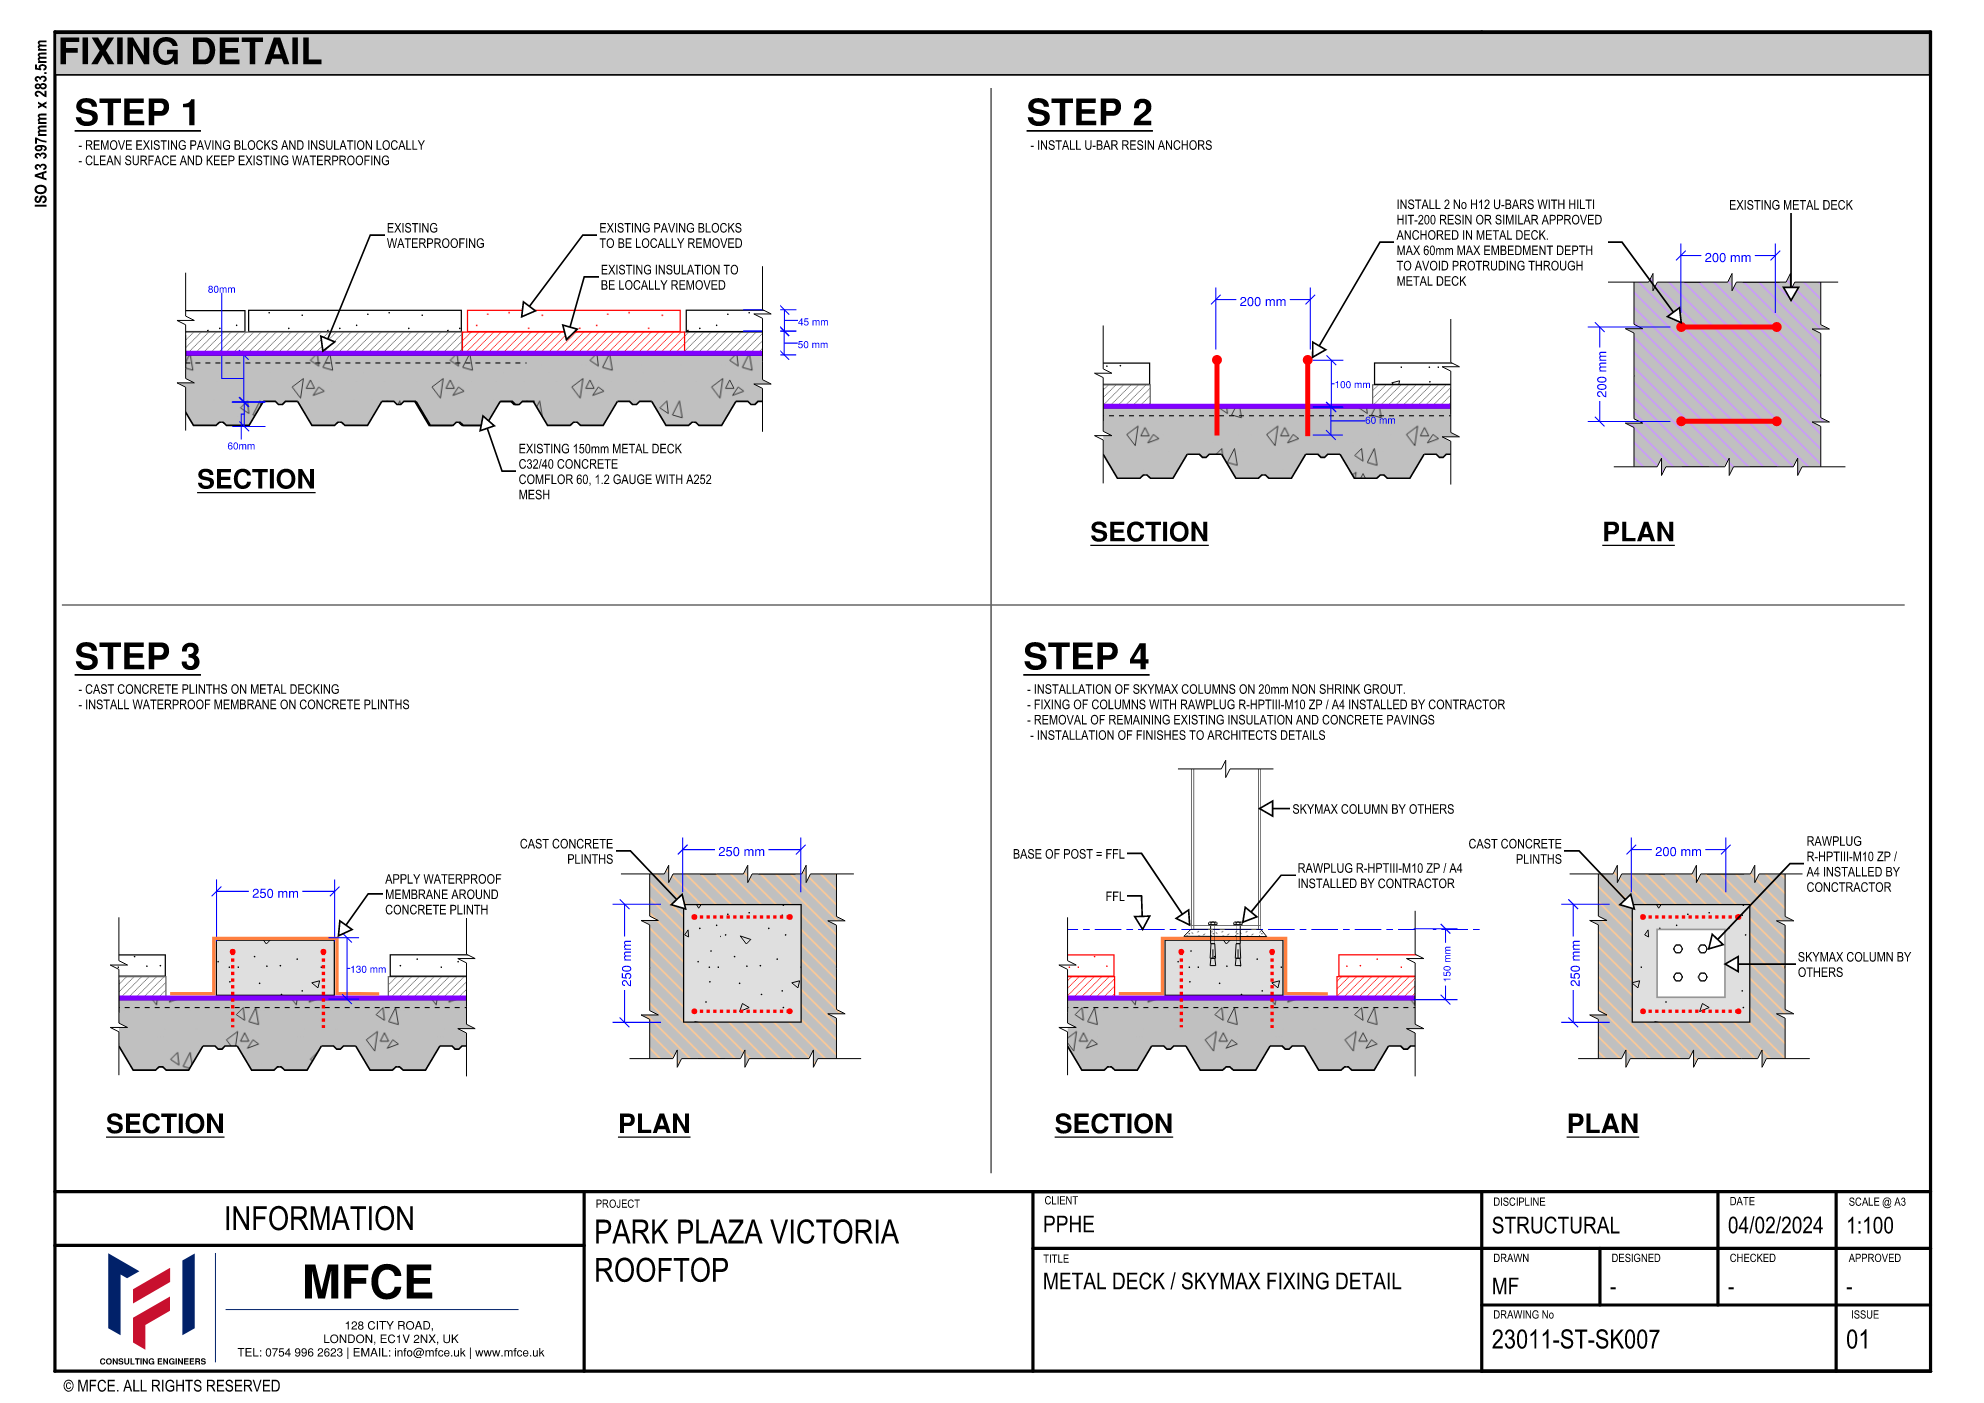
Hospitality / Existing building
Victoria, London
Feasibility assessment for converting the hotel’s existing 8th-floor terrace into a rooftop restaurant and bar, including historical drawing review, load appraisal, composite metal-deck checks and the fixing strategy for a lightweight enclosure.
Delivered by MFCE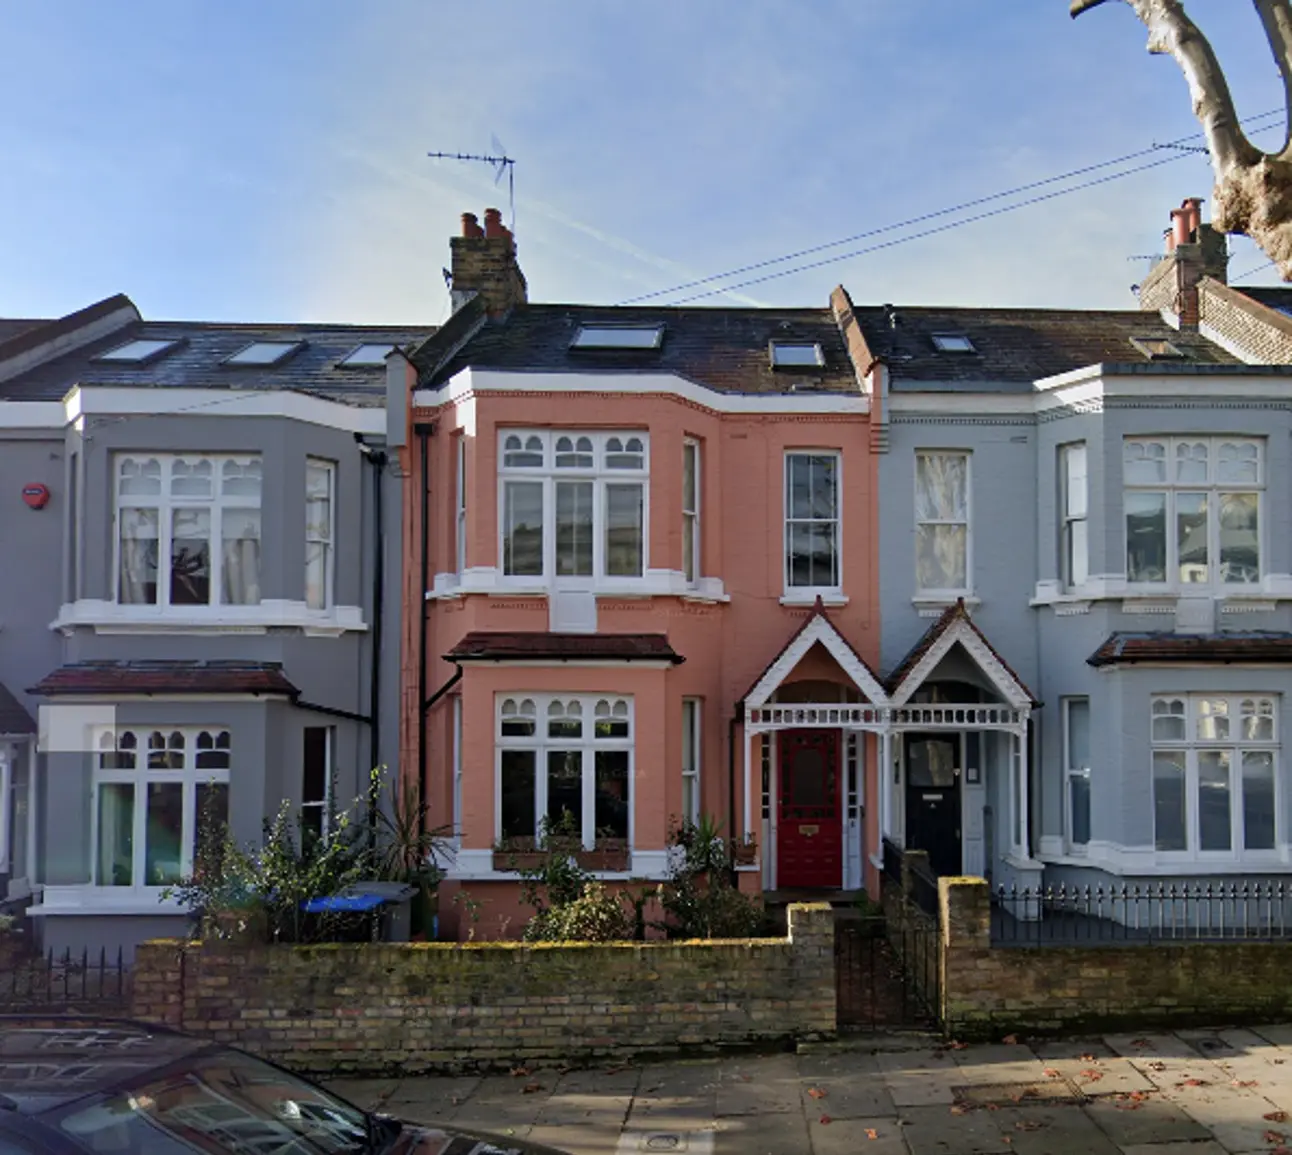
Residential / Refurbishment
Kensal Rise, London
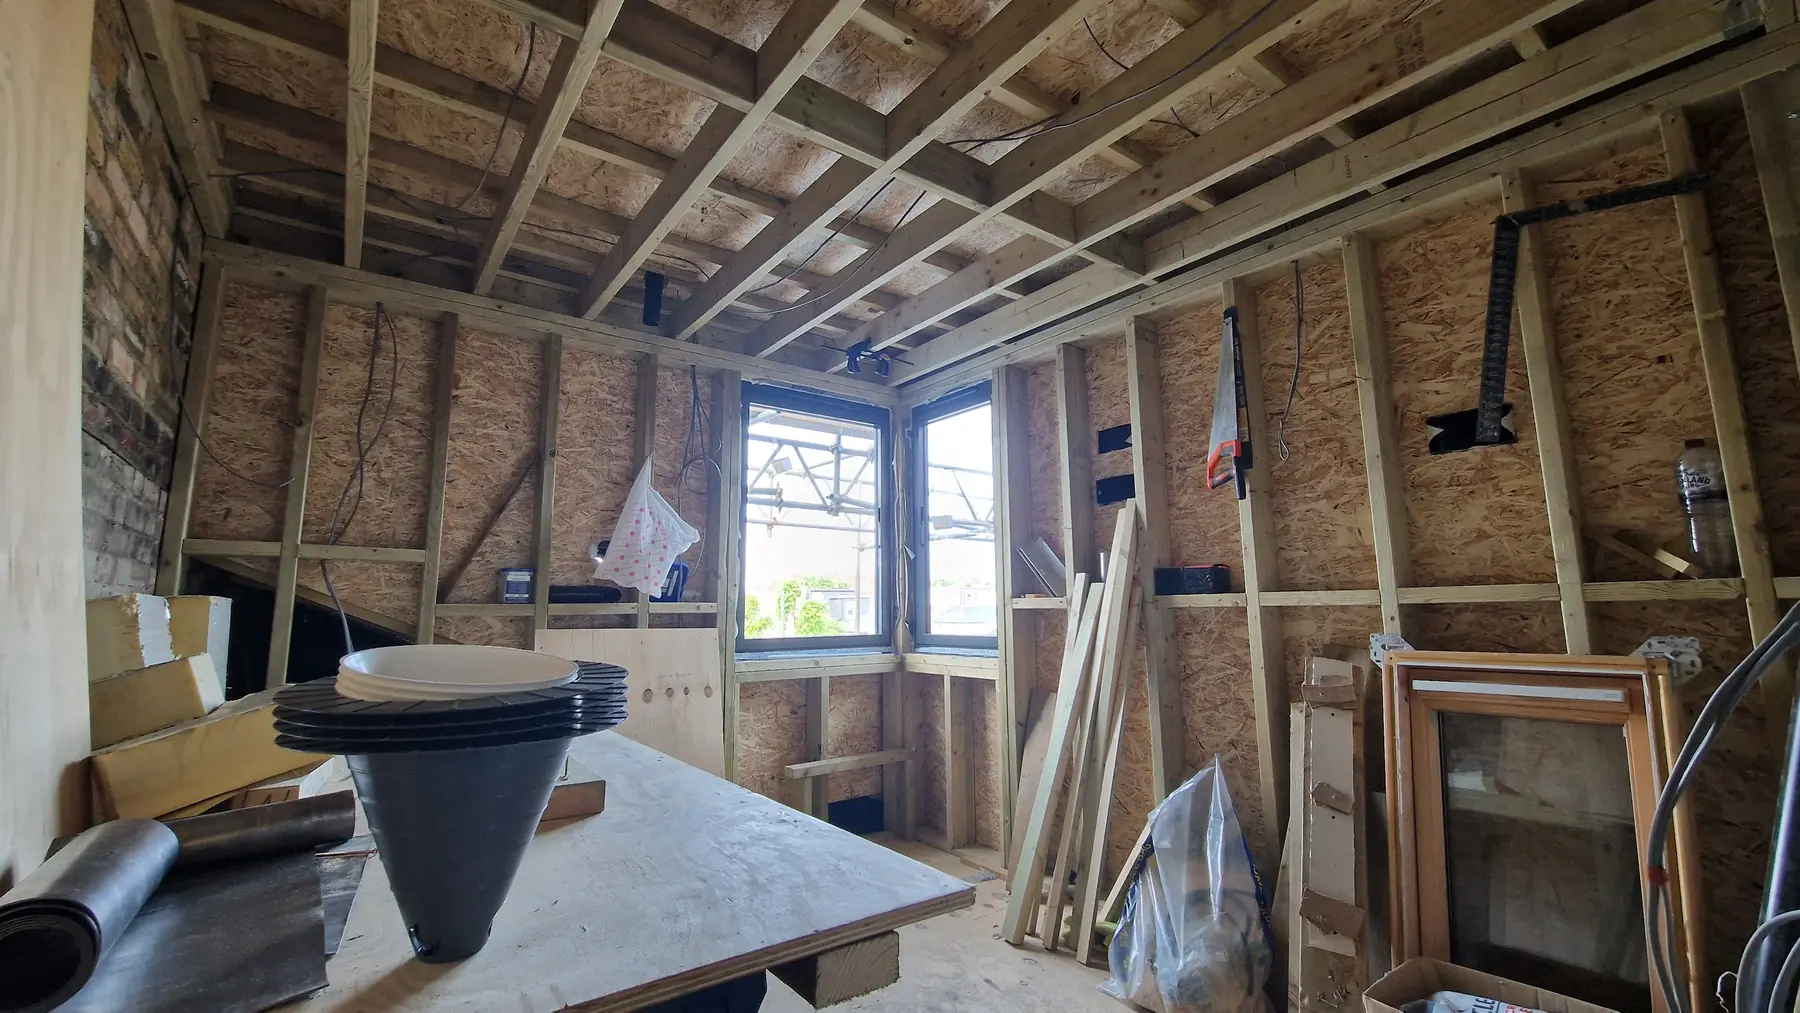
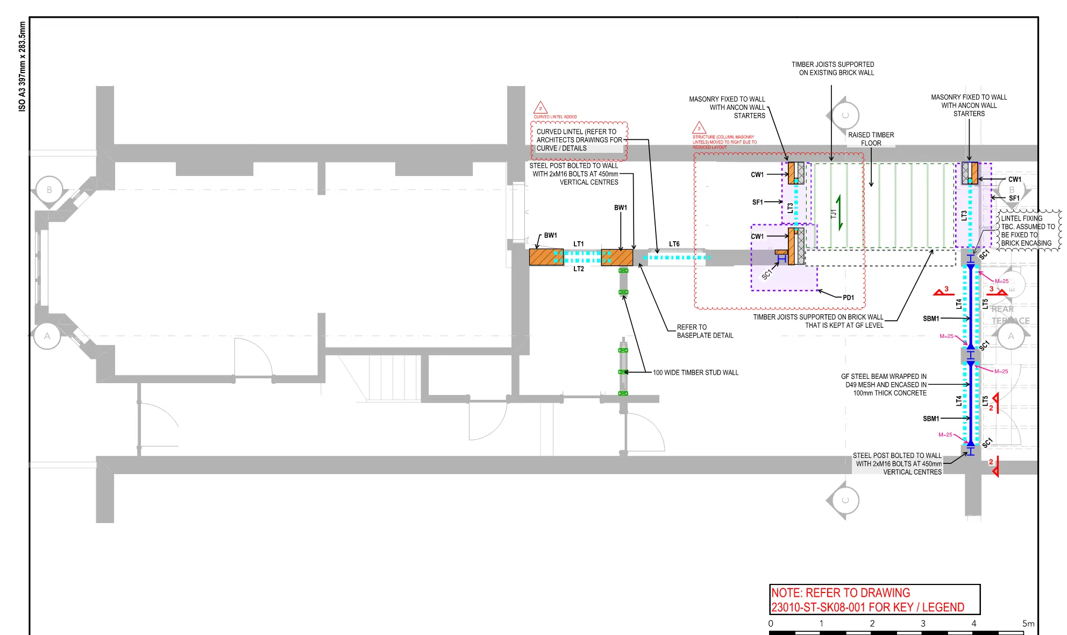
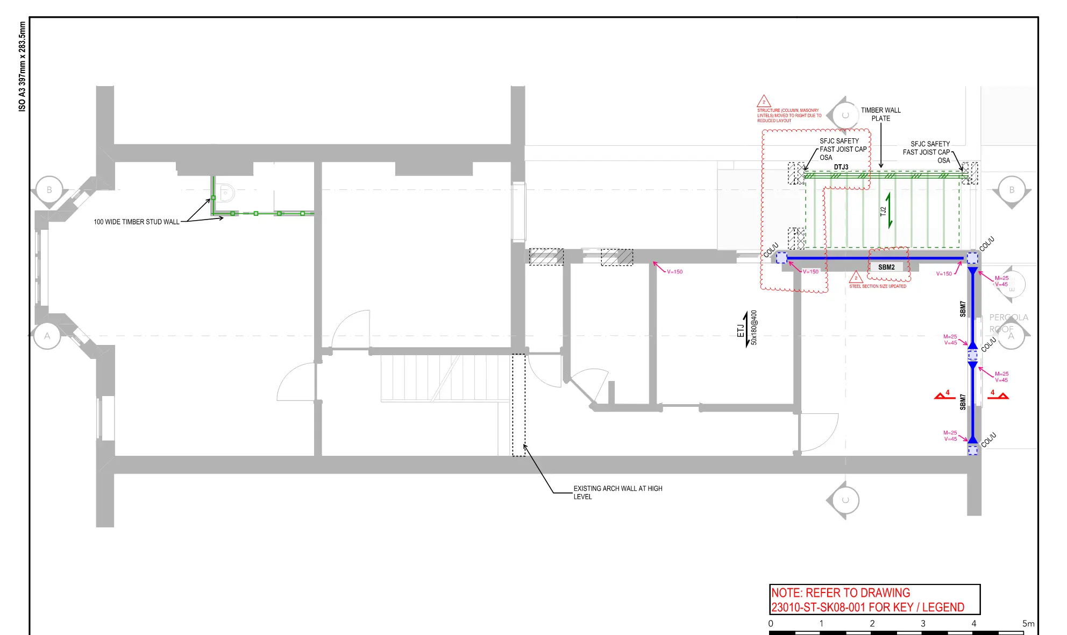
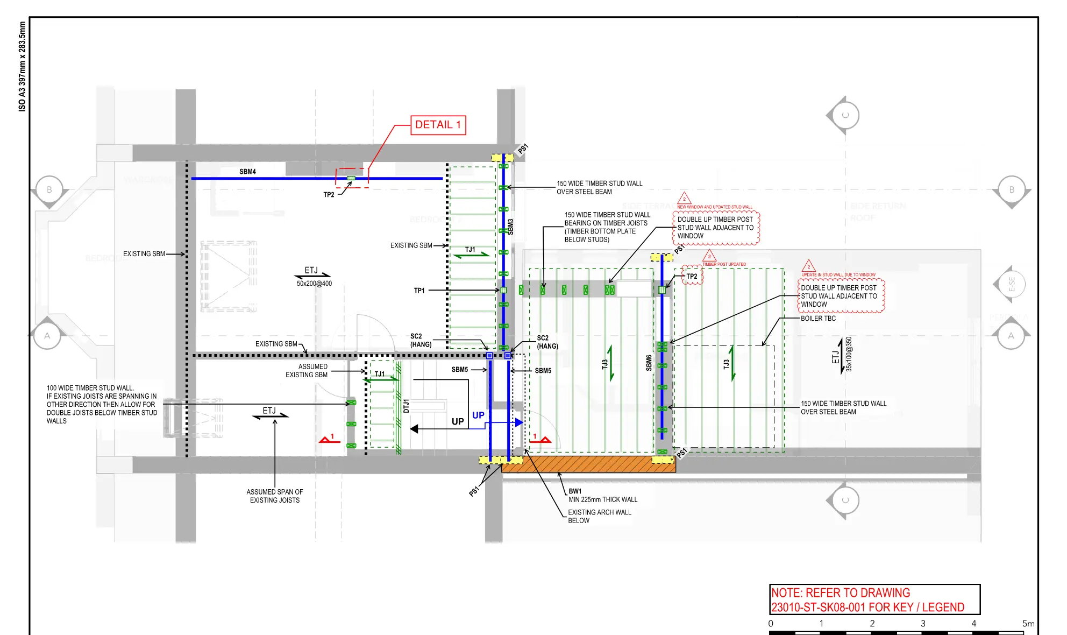
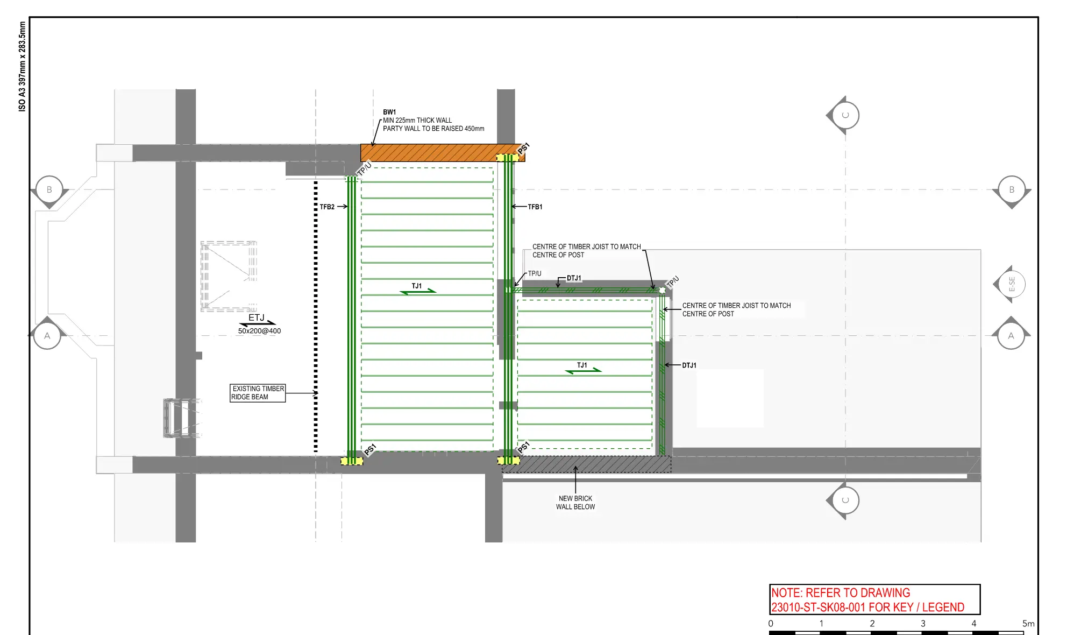
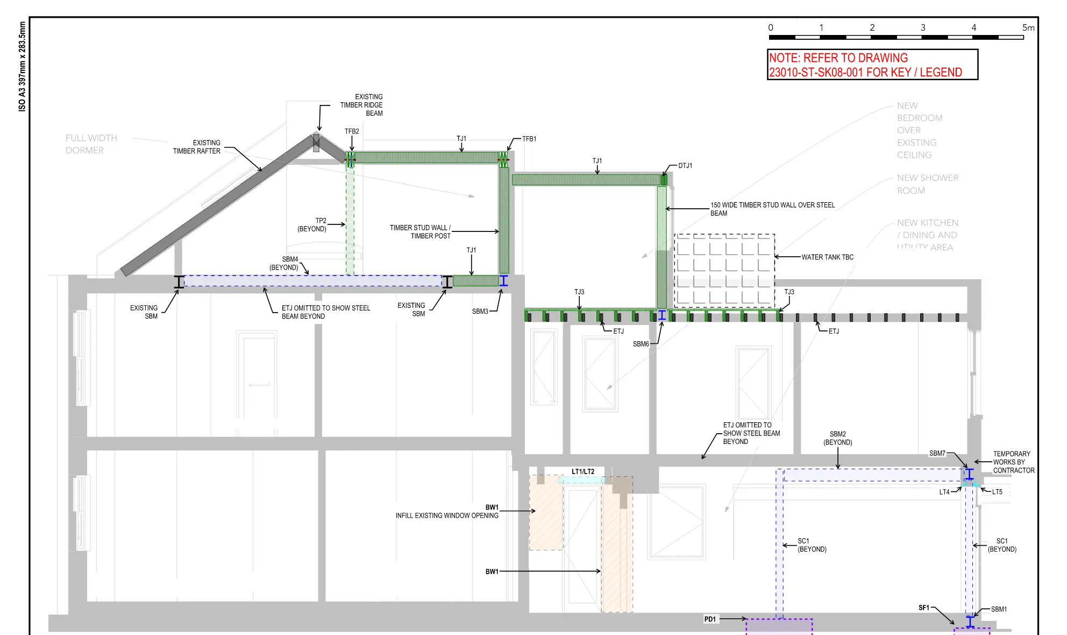
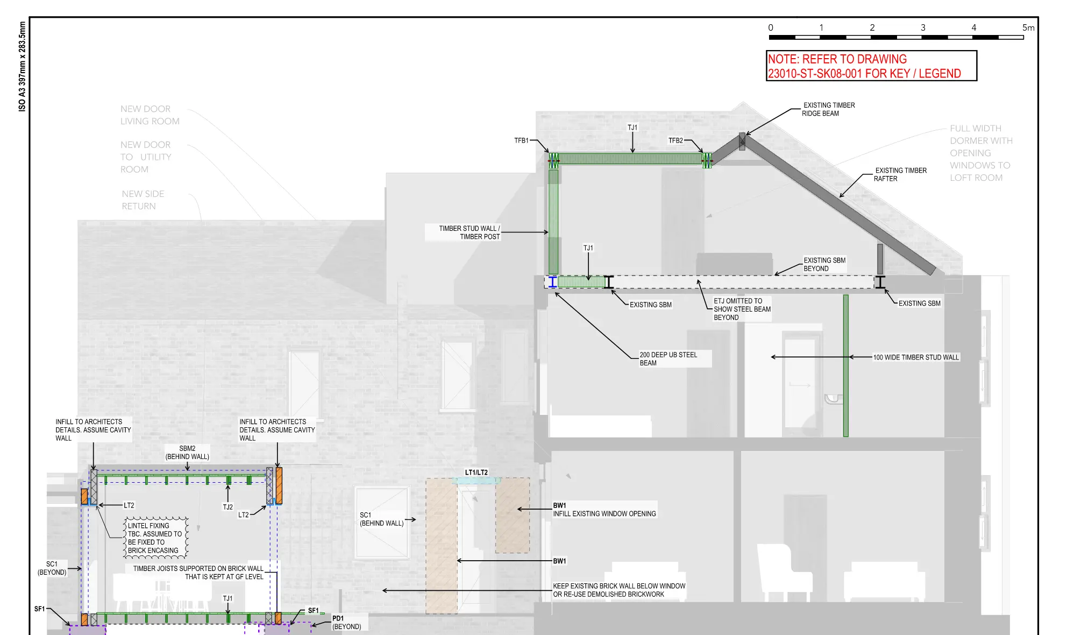
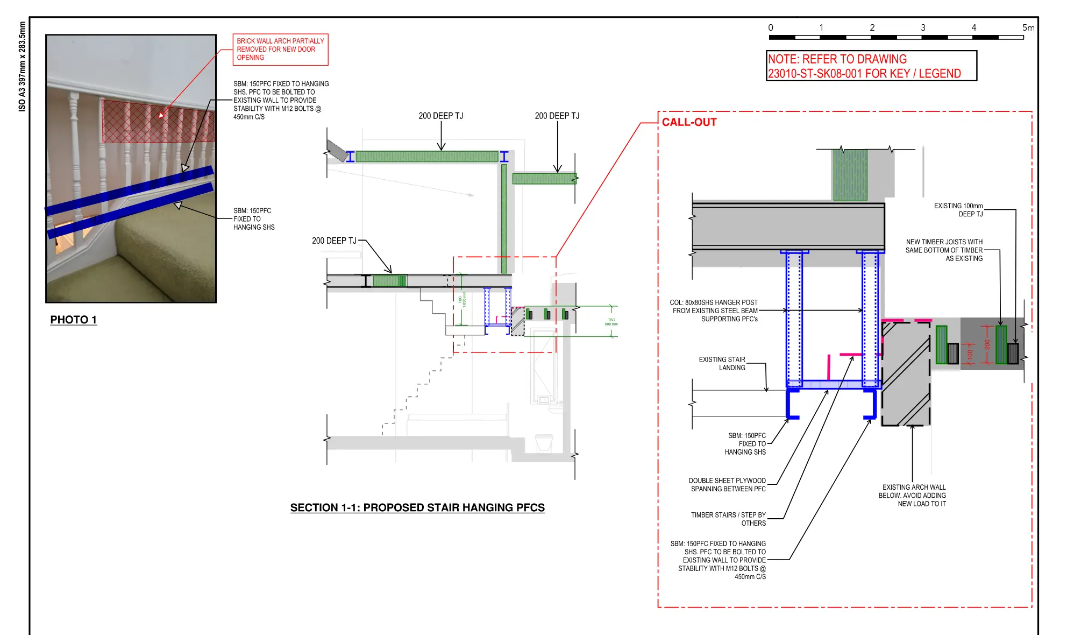
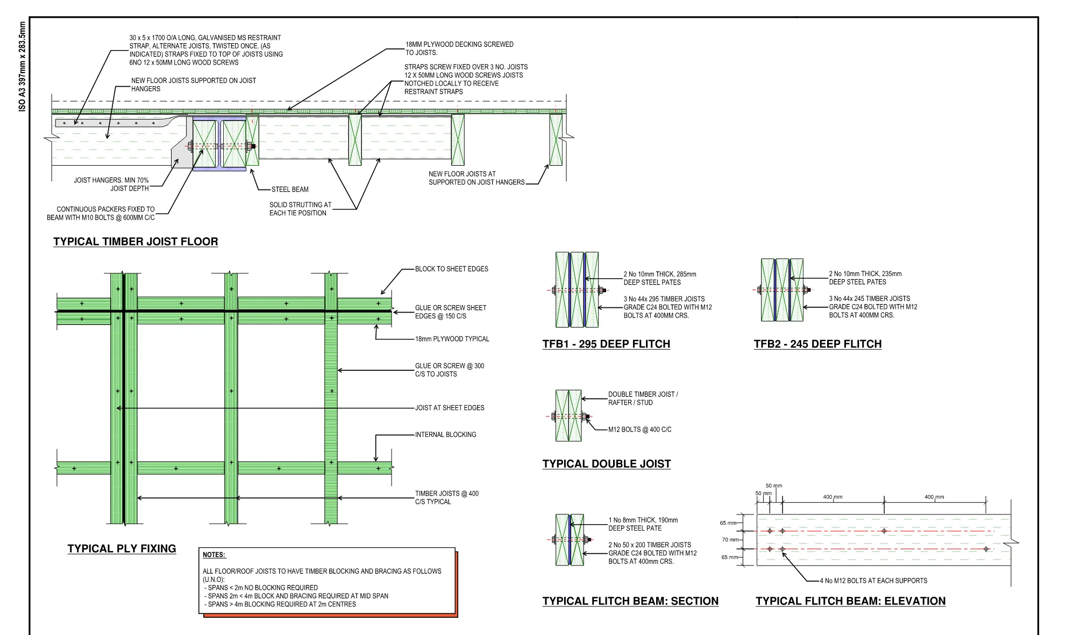
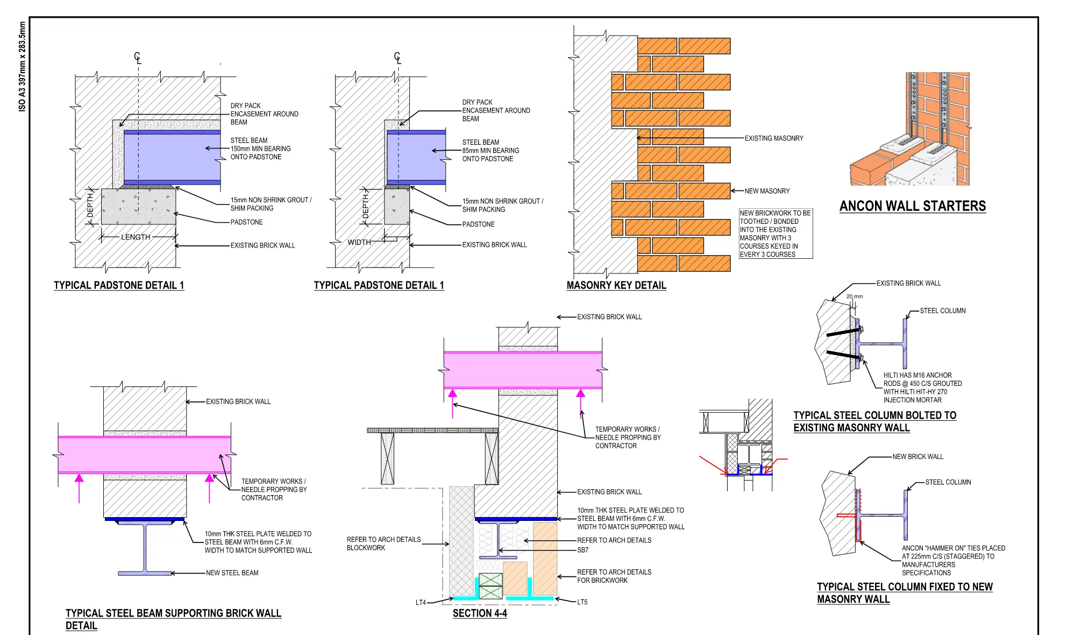
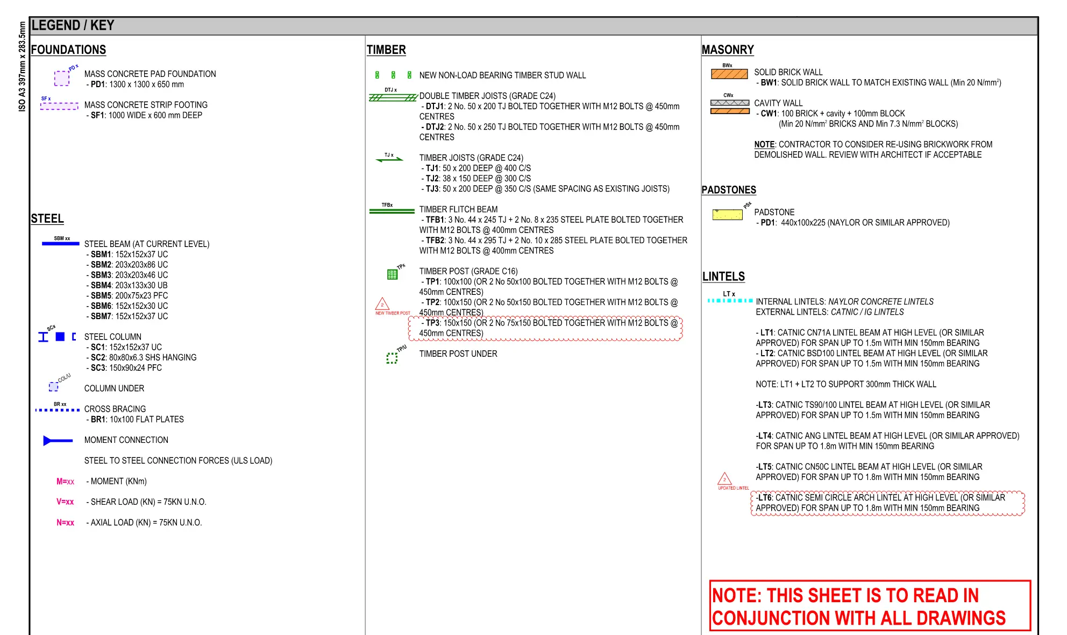
Structural survey, design and Building Control package for the refurbishment and loft extension of a terraced house, including internal wall removals, a reconfigured staircase, new steelwork and a rear stability frame.
Delivered by MFCE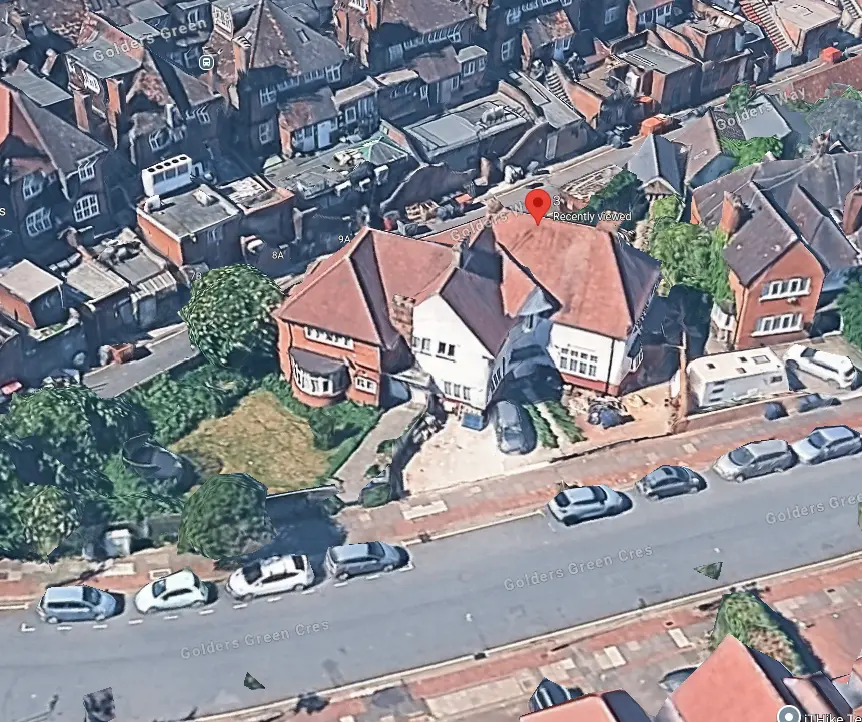
Residential / Feasibility & diagnostics
Golders Green, London
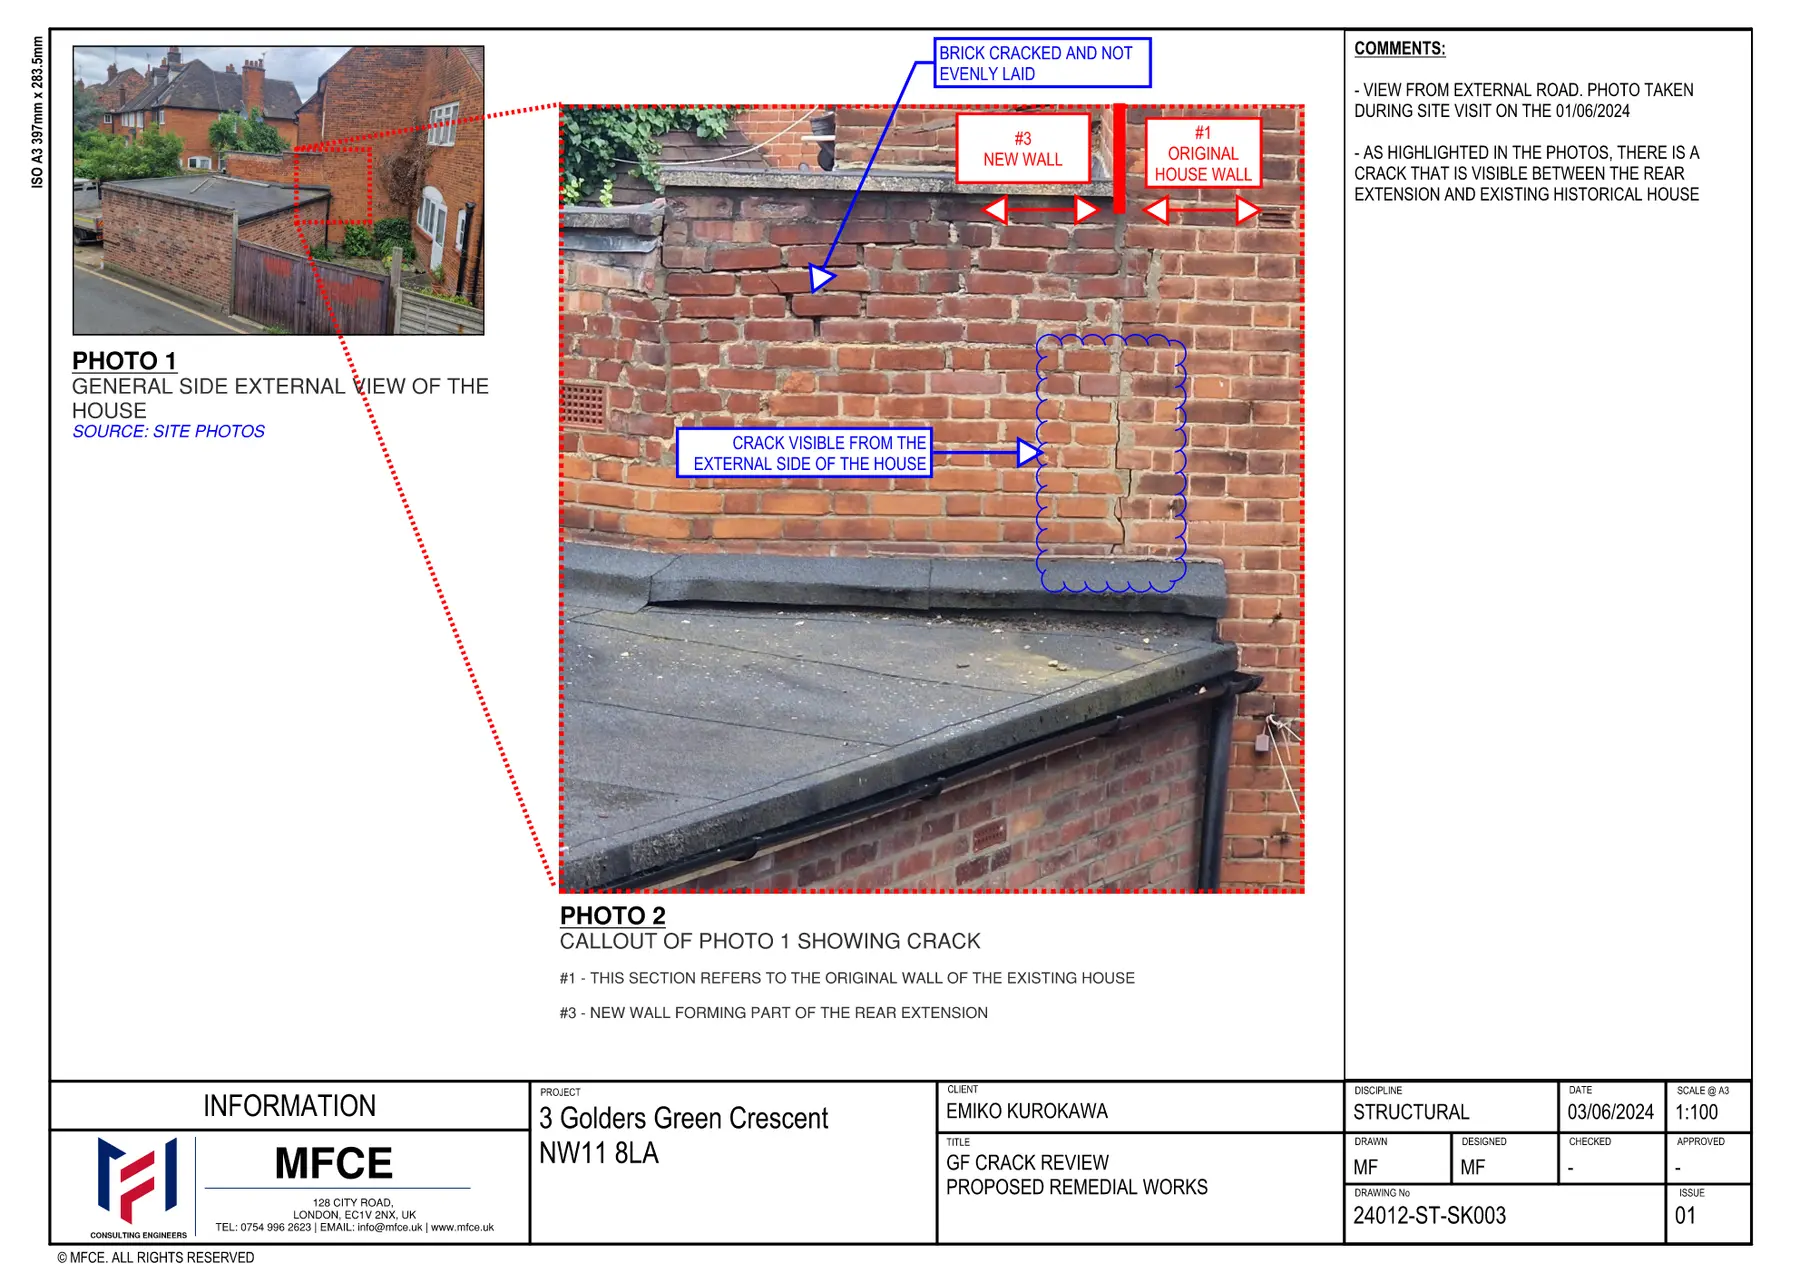
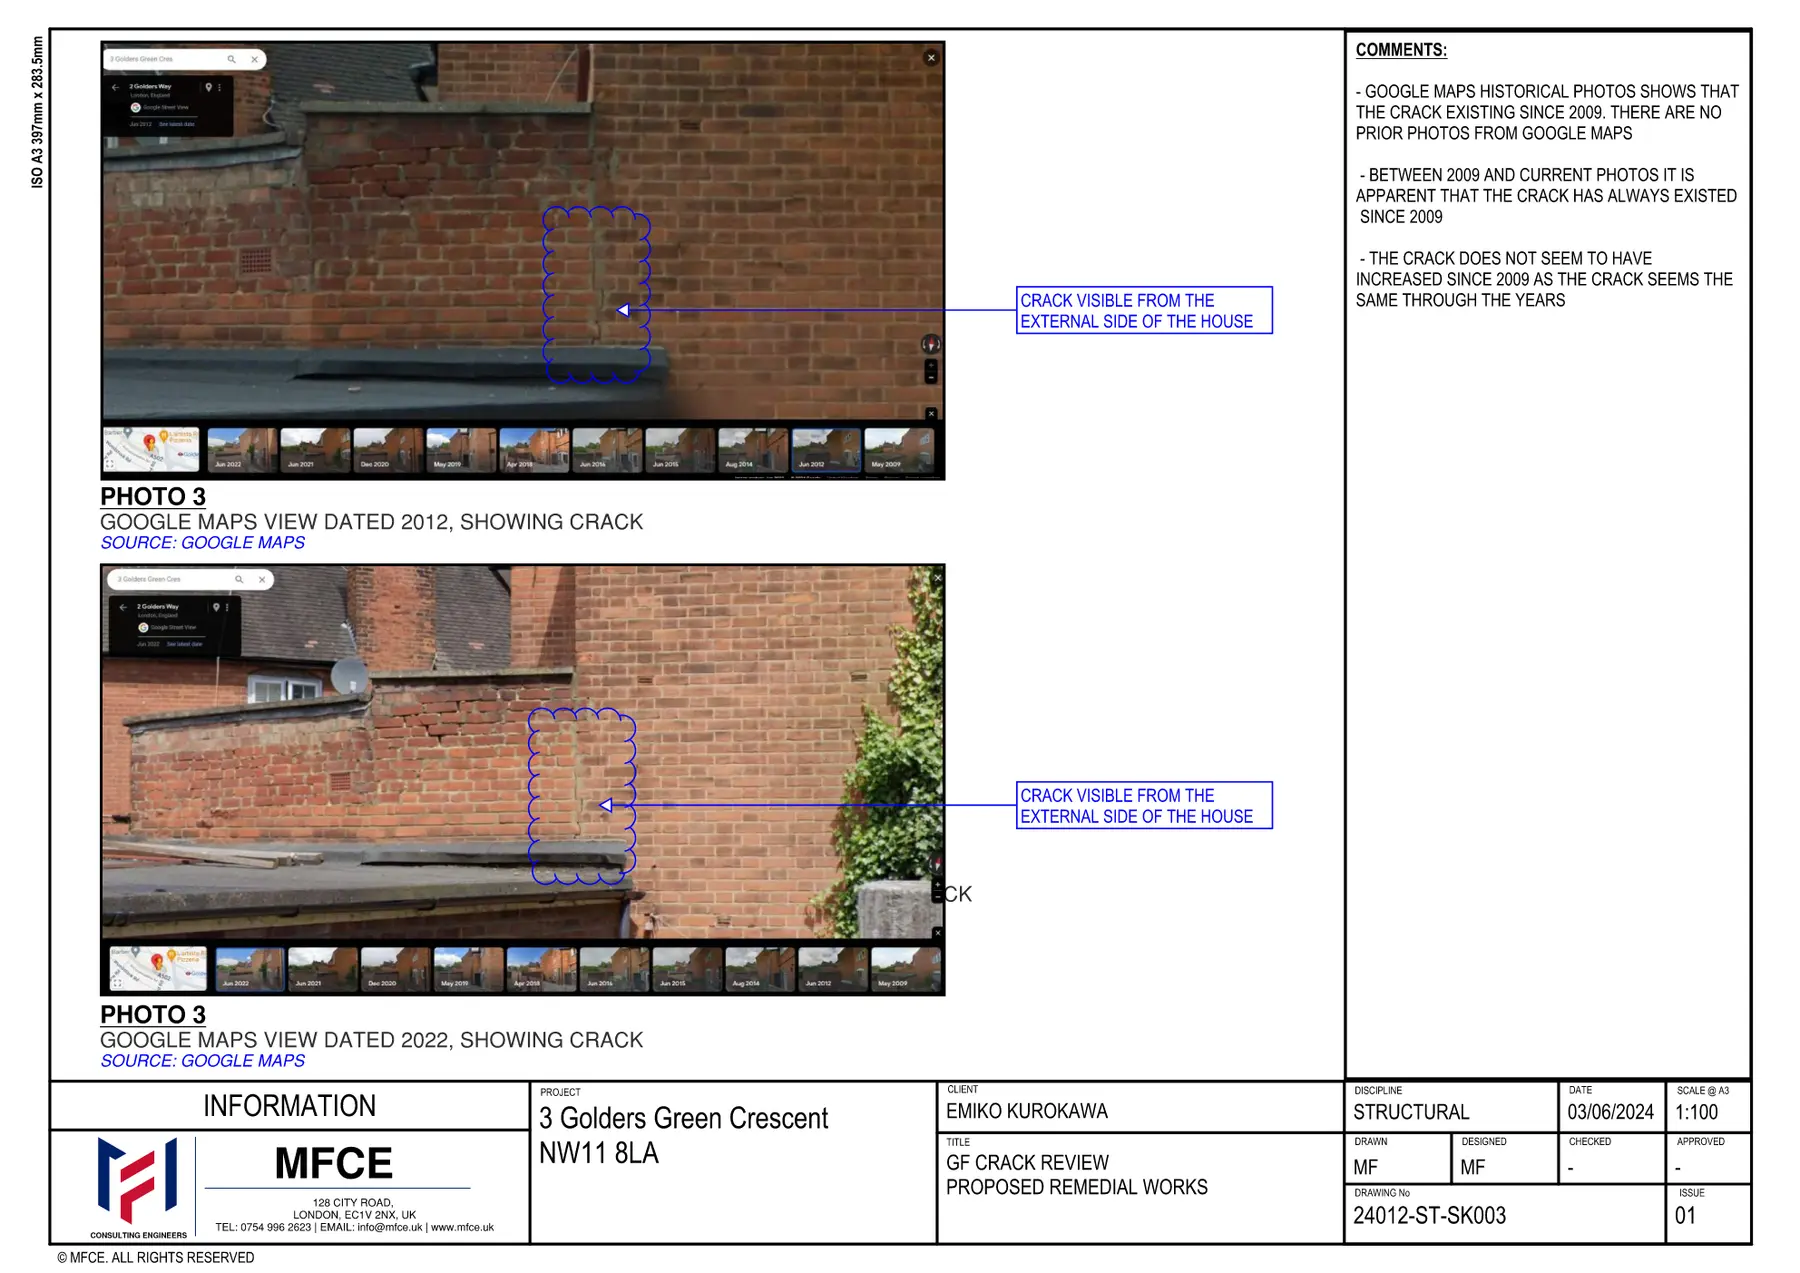
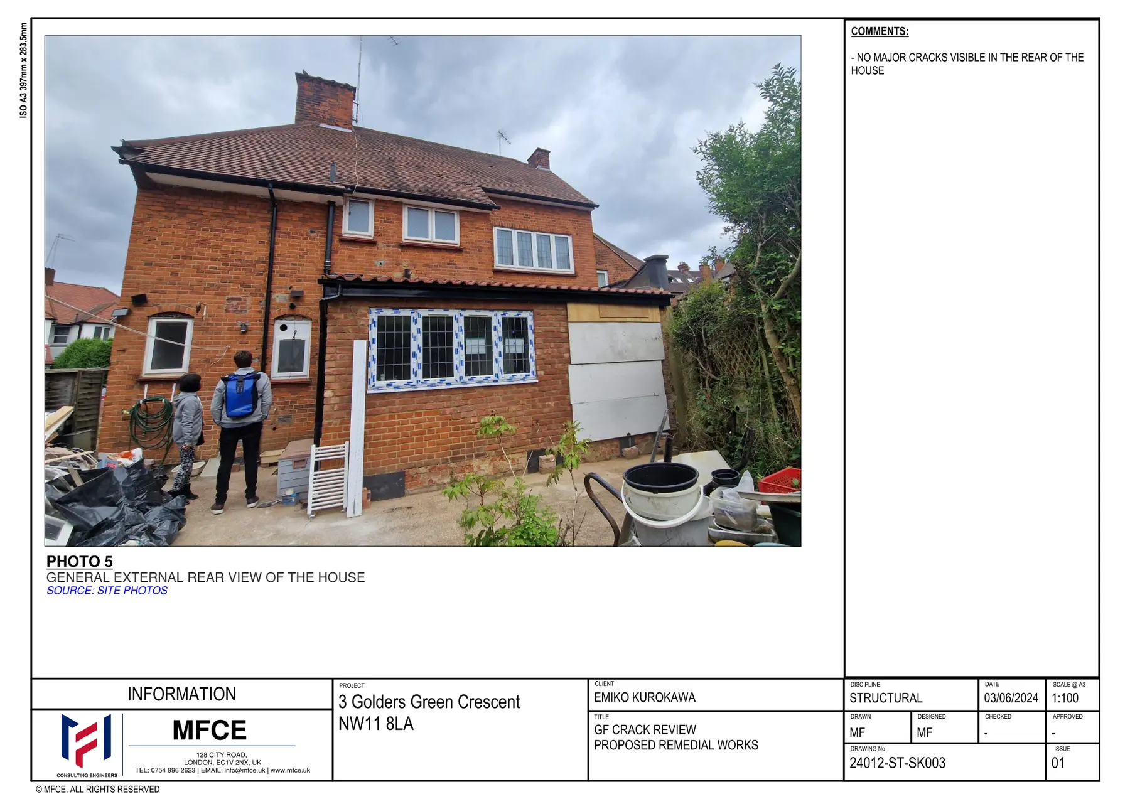
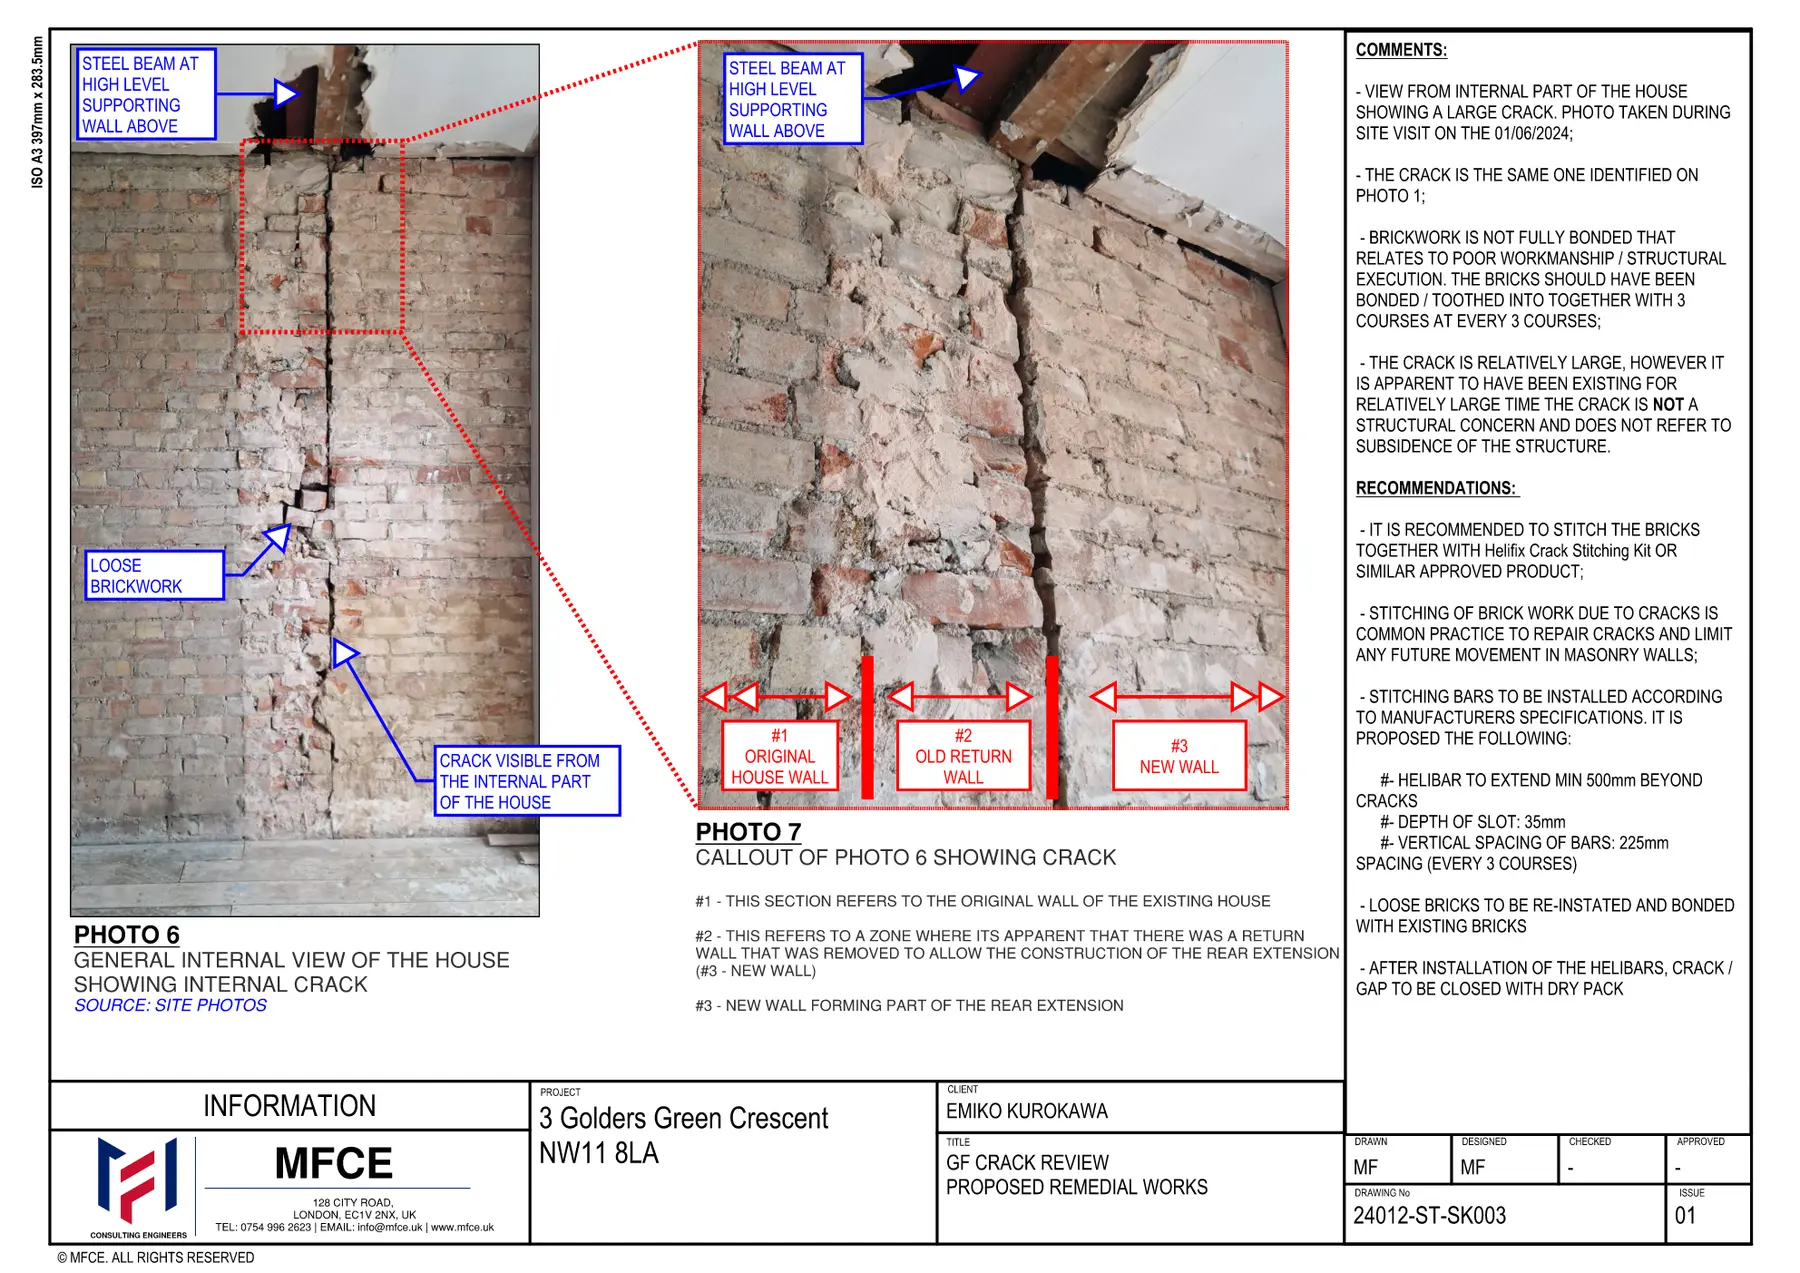
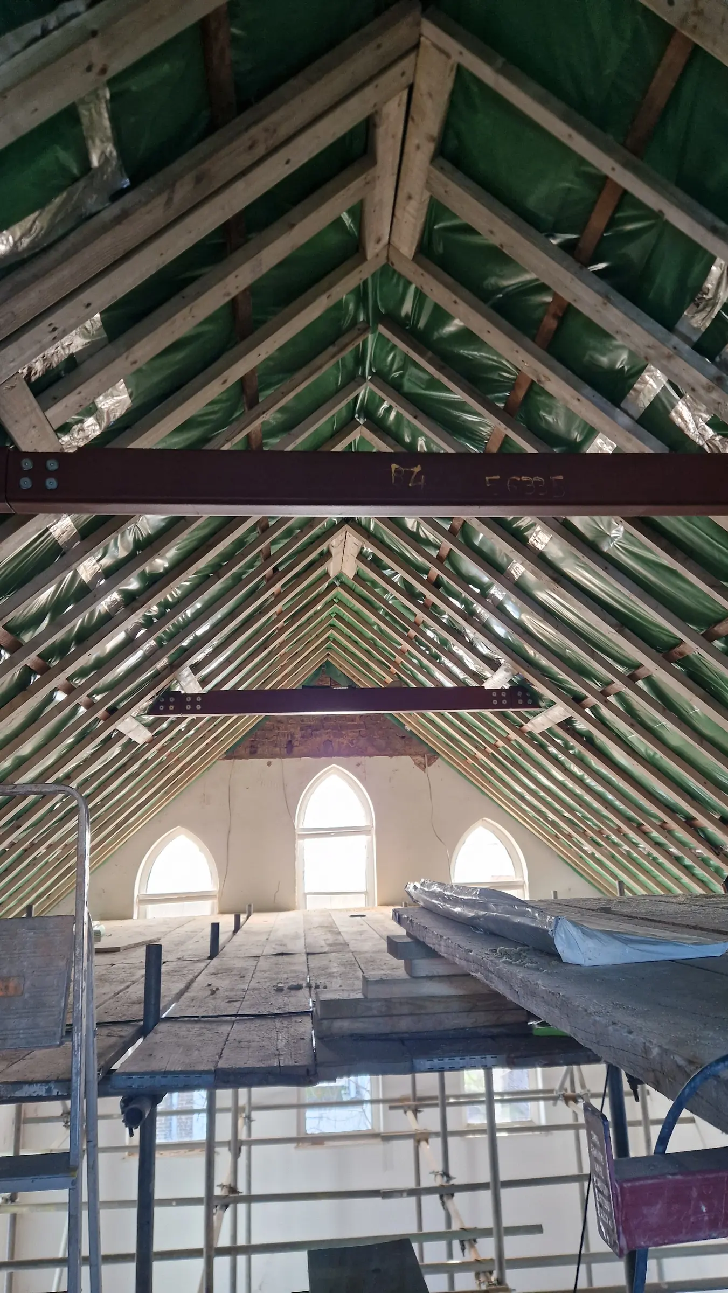
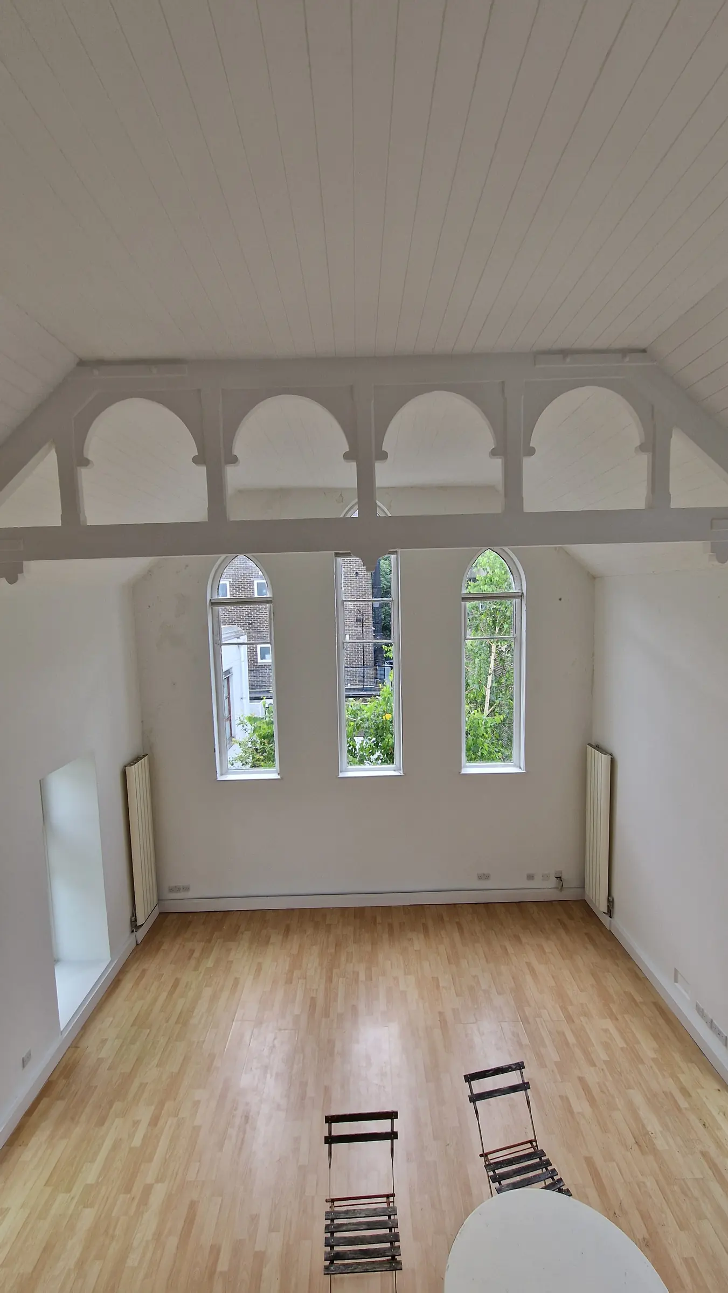
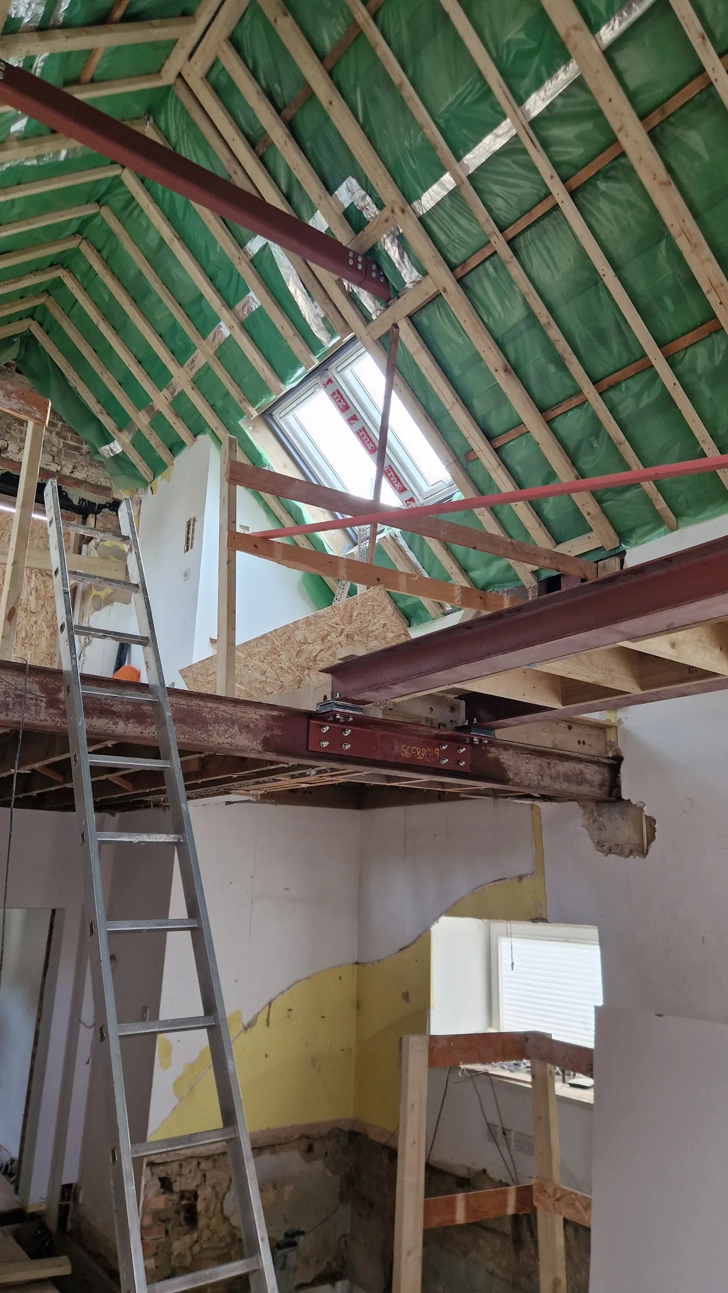
Feasibility review for a proposed residential refurbishment, including assessment of chimney removals and roof alterations, together with a targeted crack review and remedial-work recommendations for the existing masonry.
Delivered by MFCE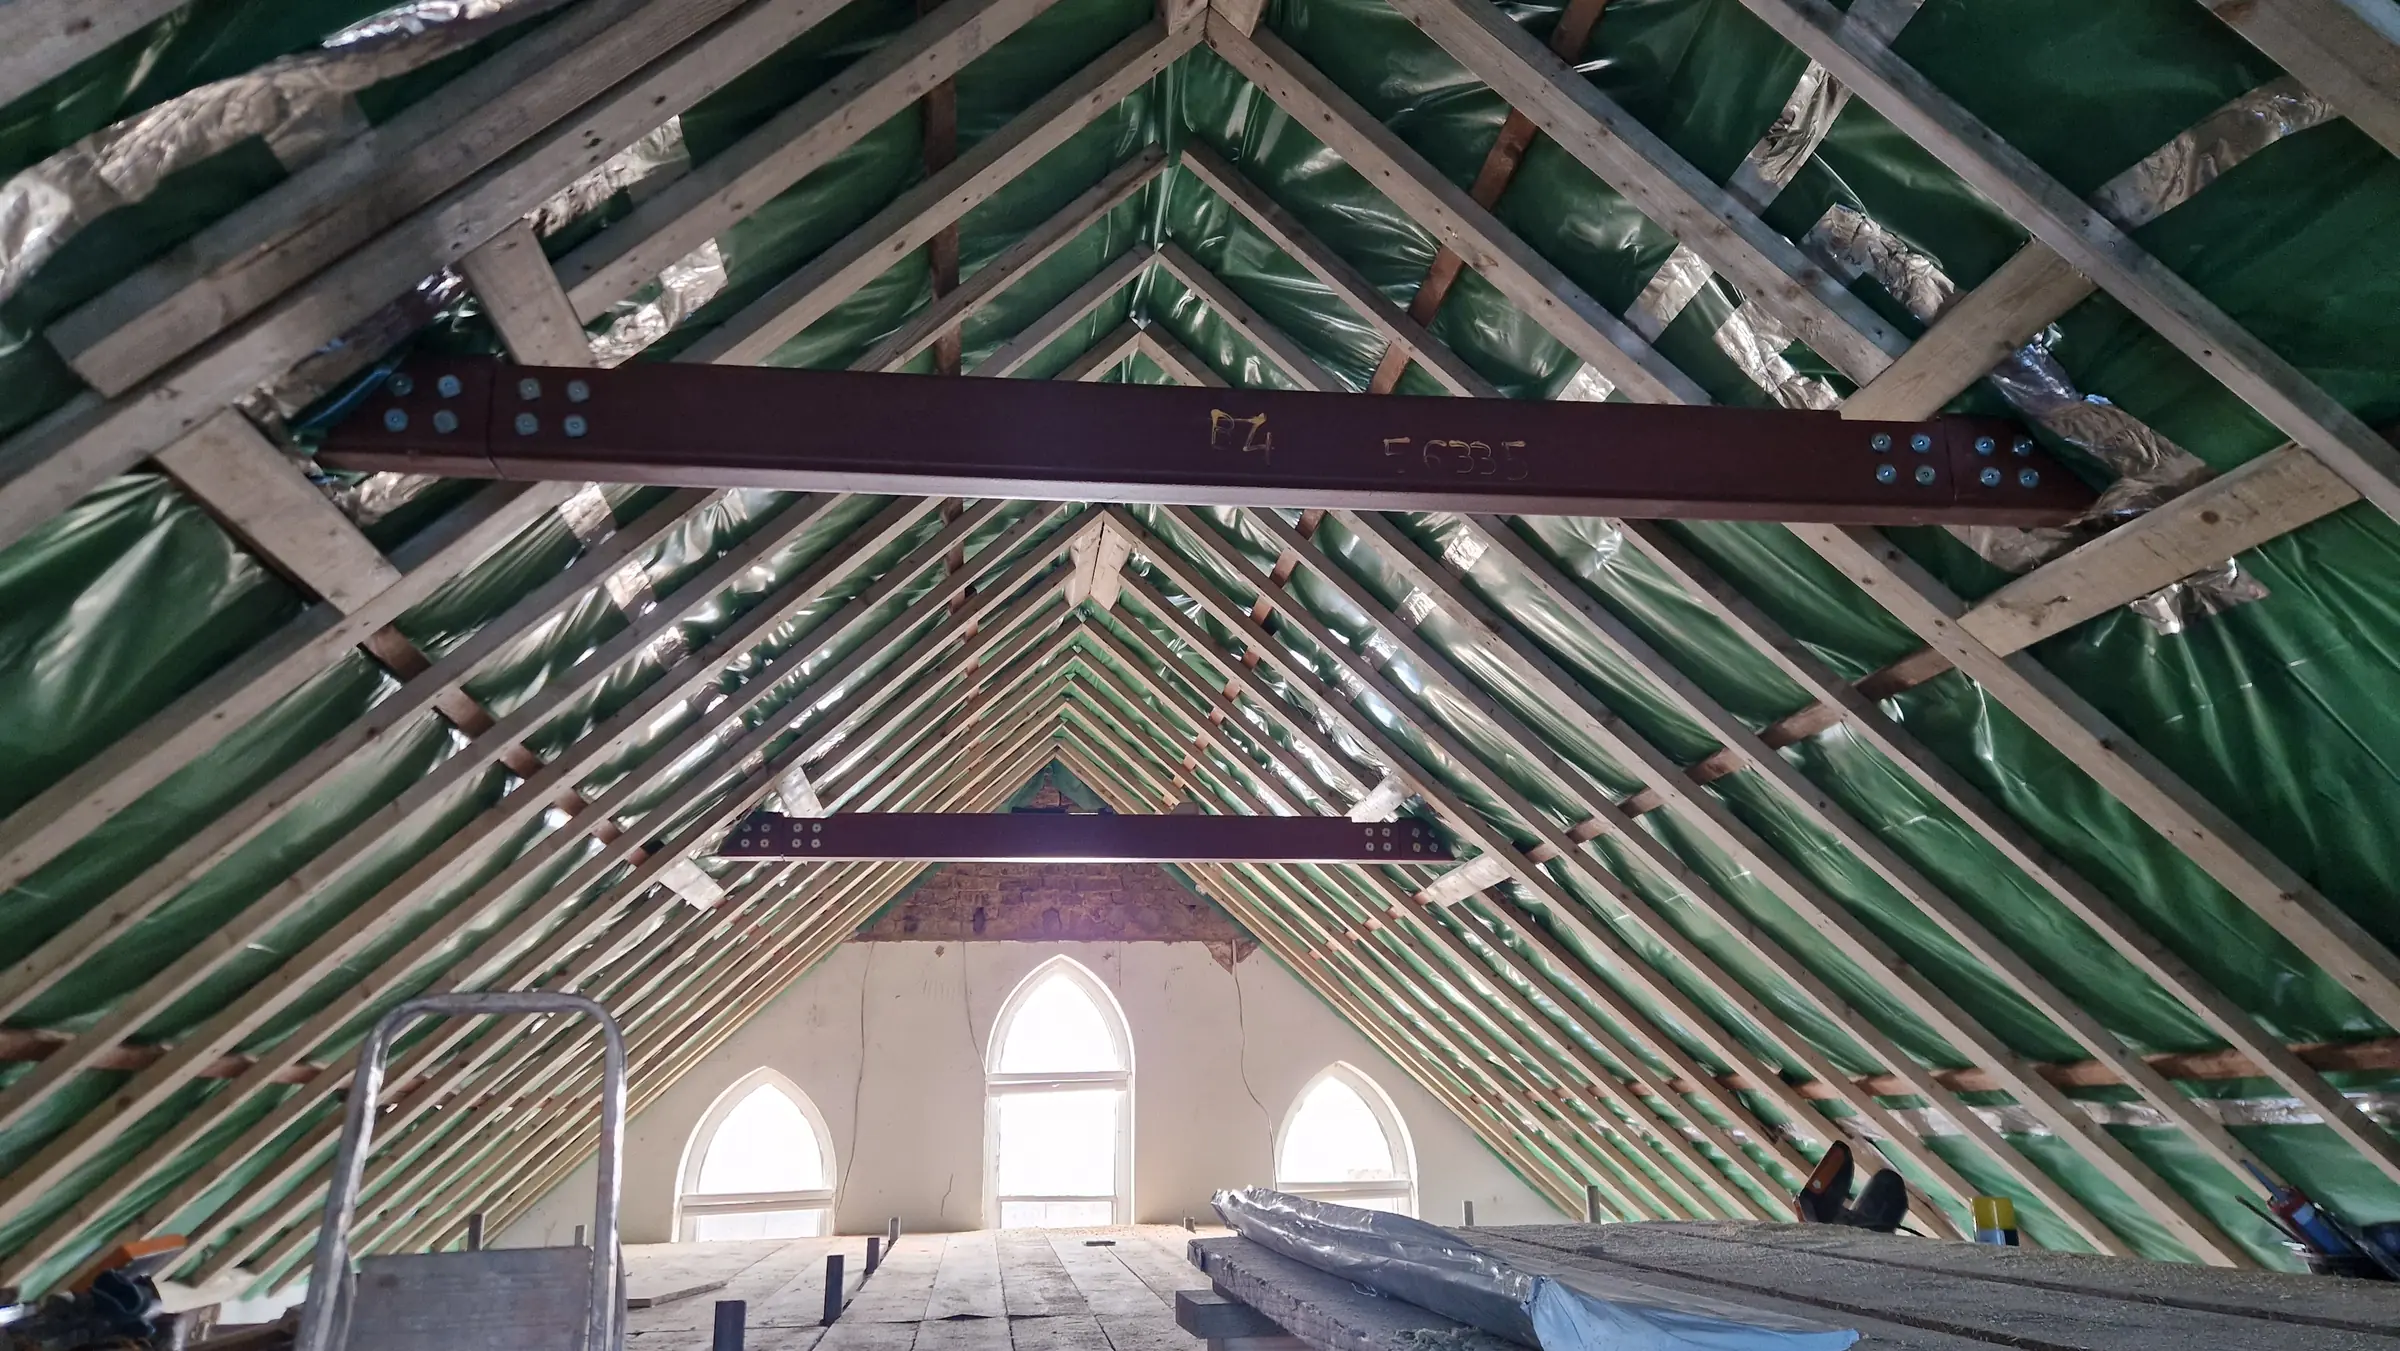
Residential / Existing building
Hampstead, London
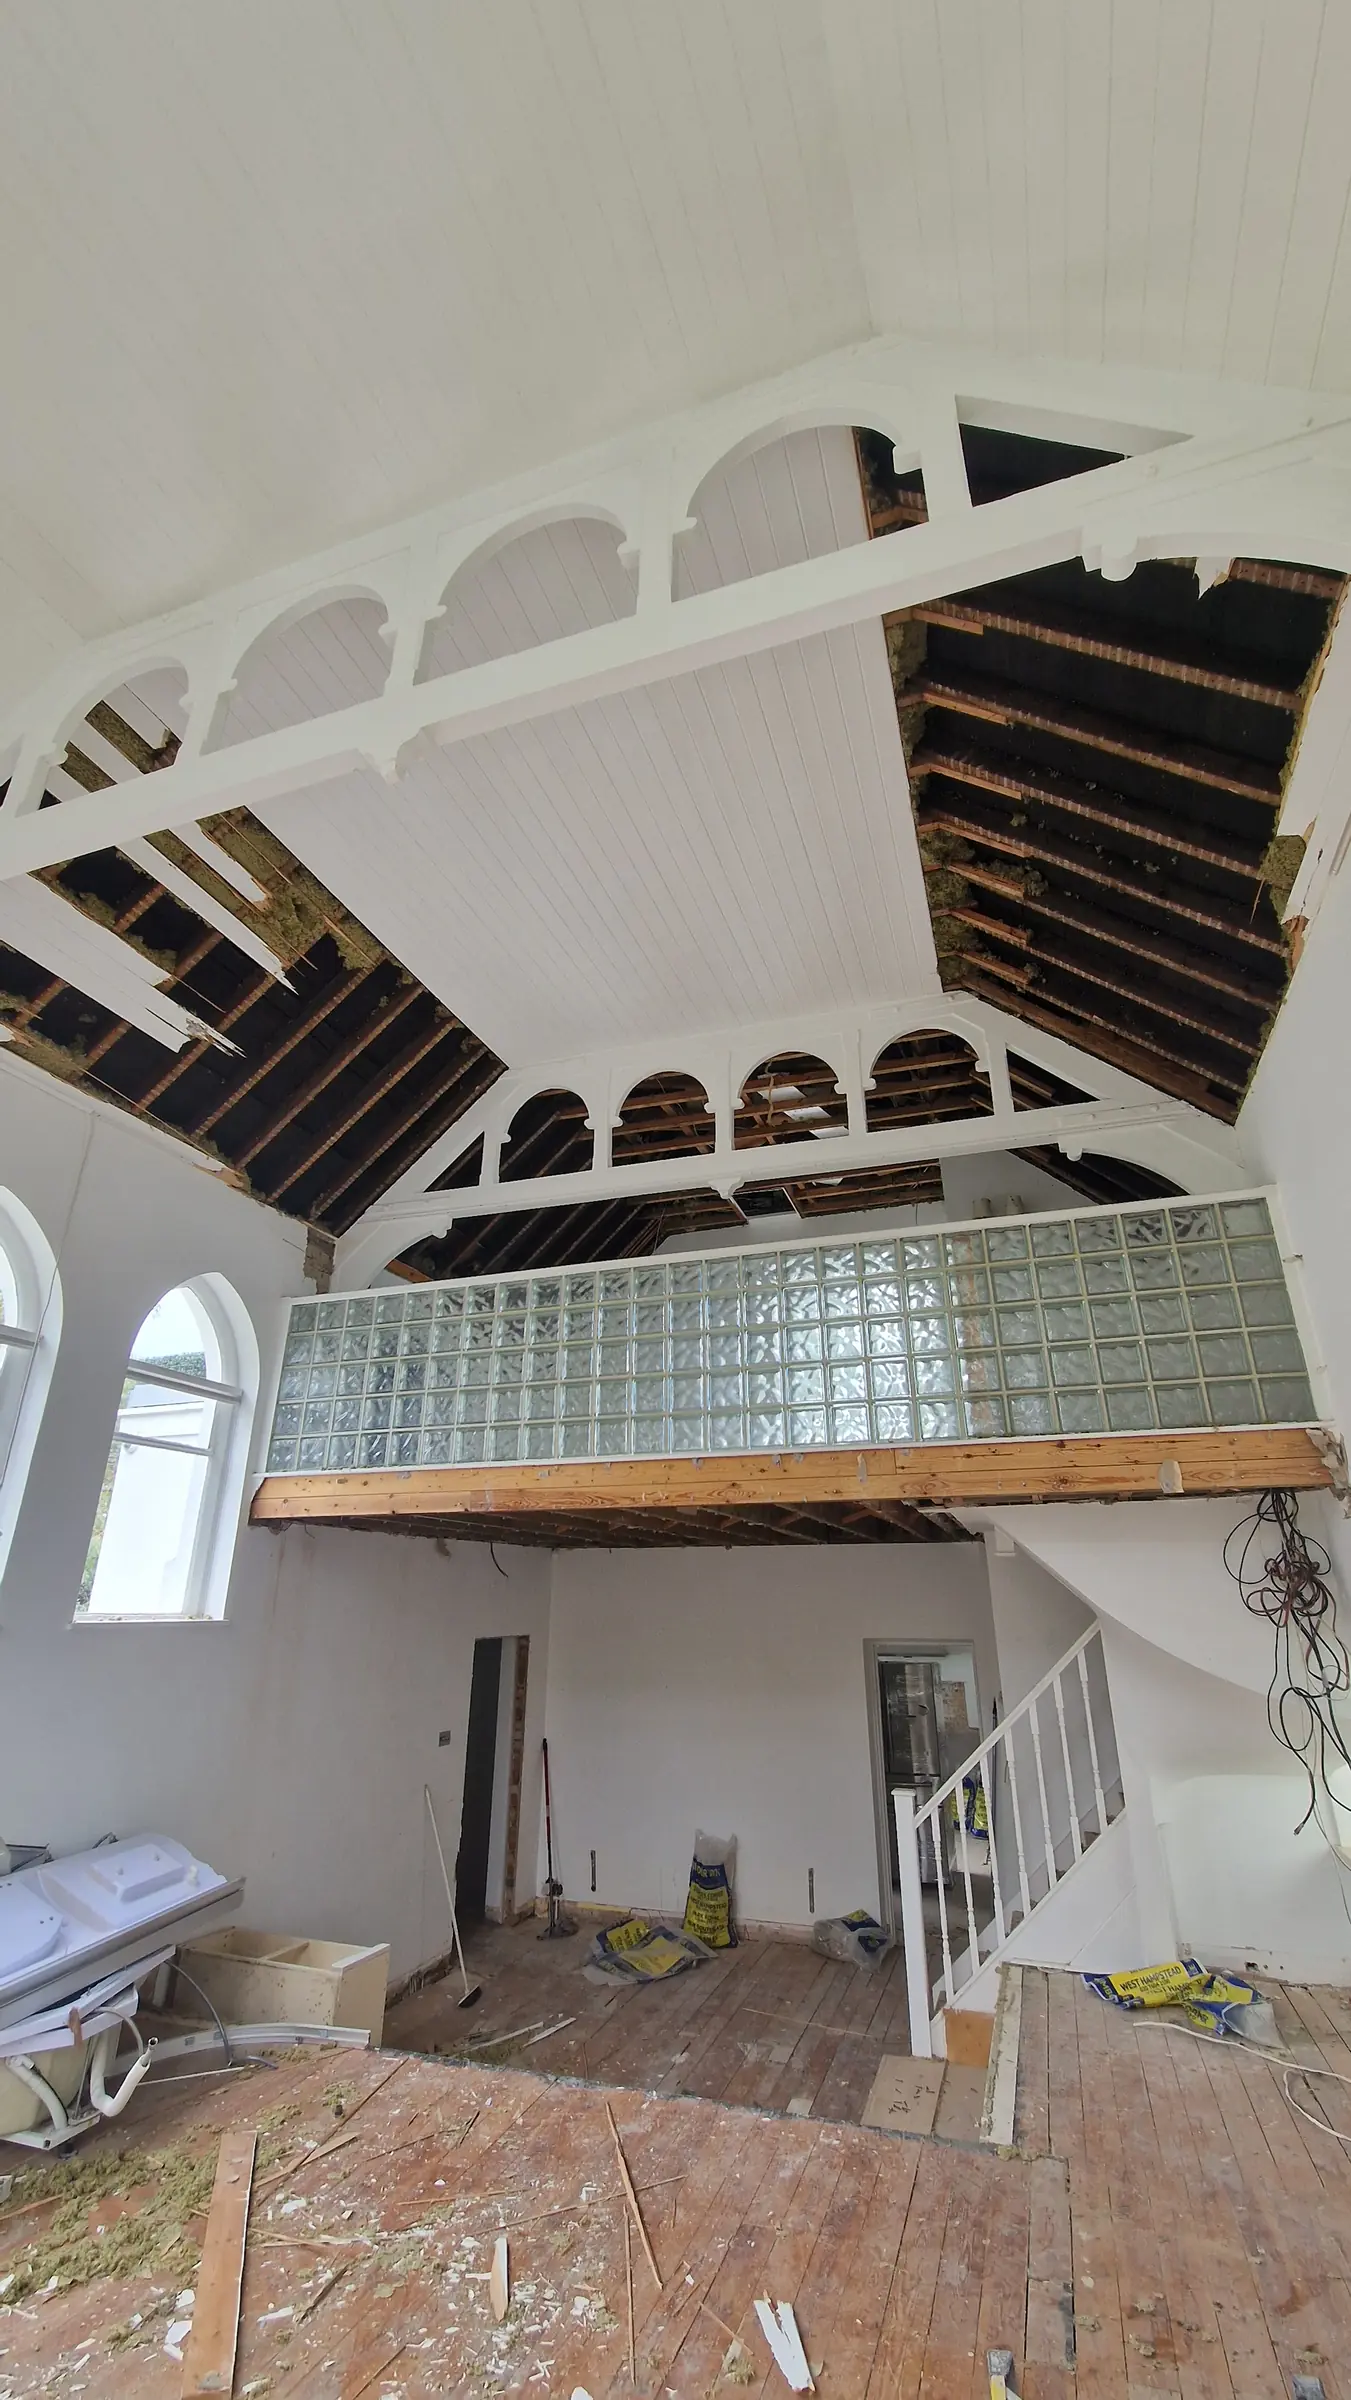
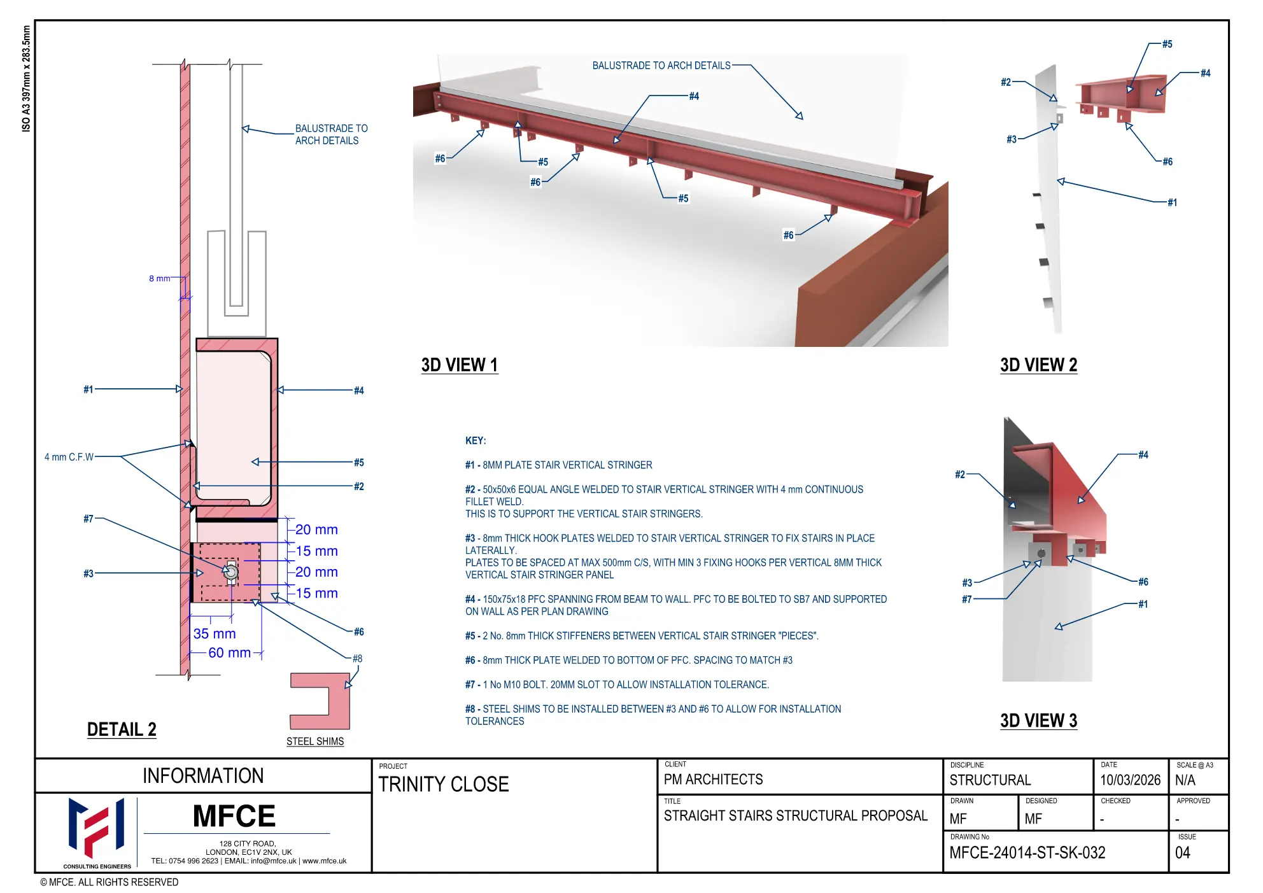
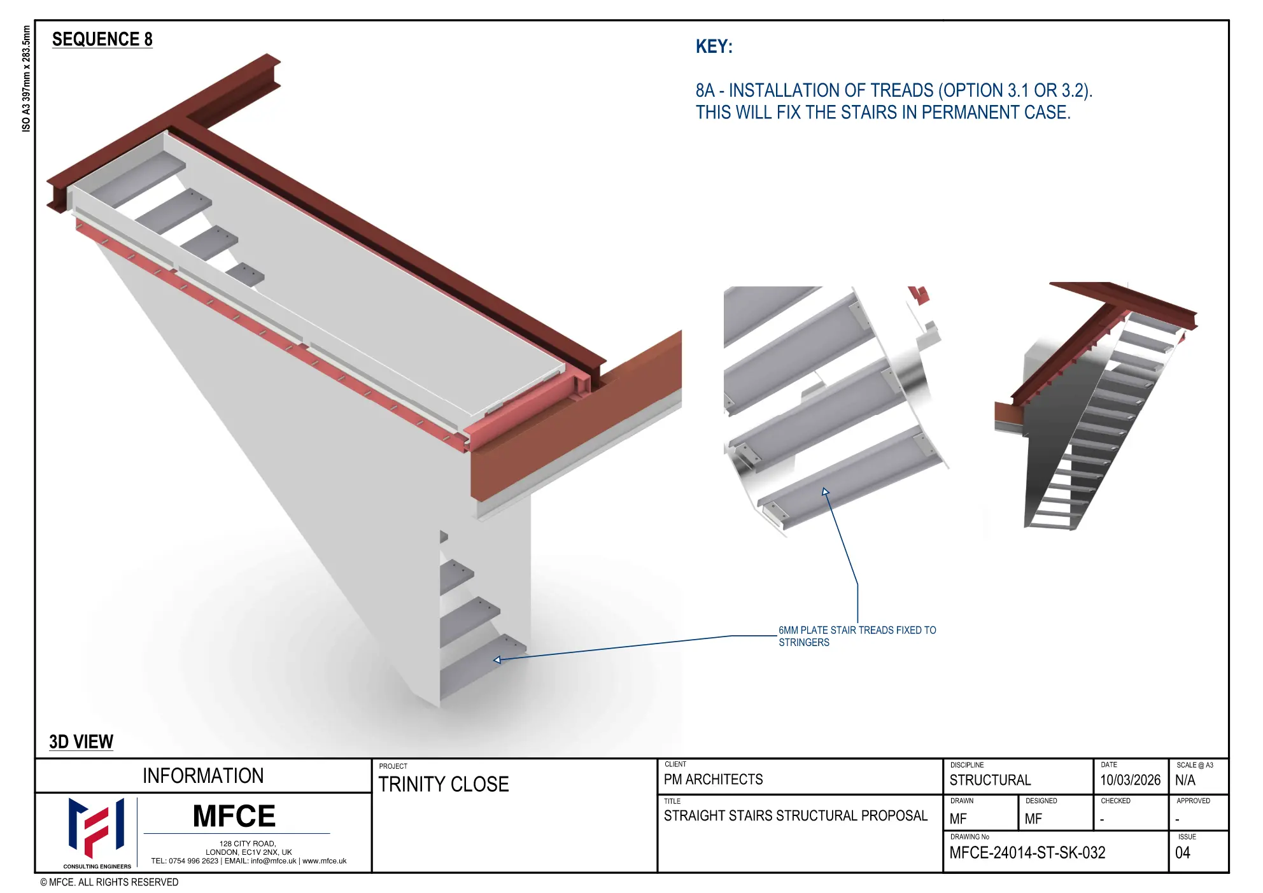
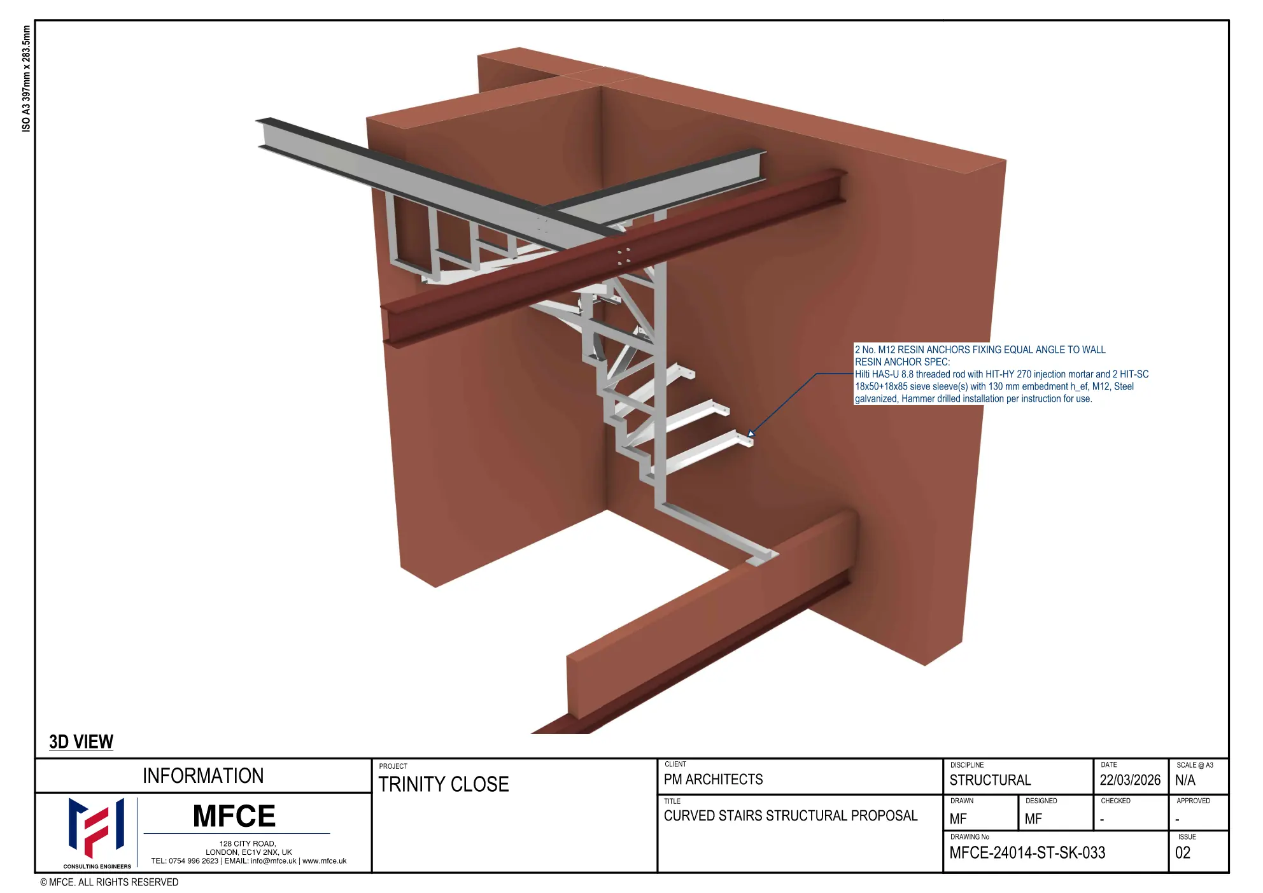
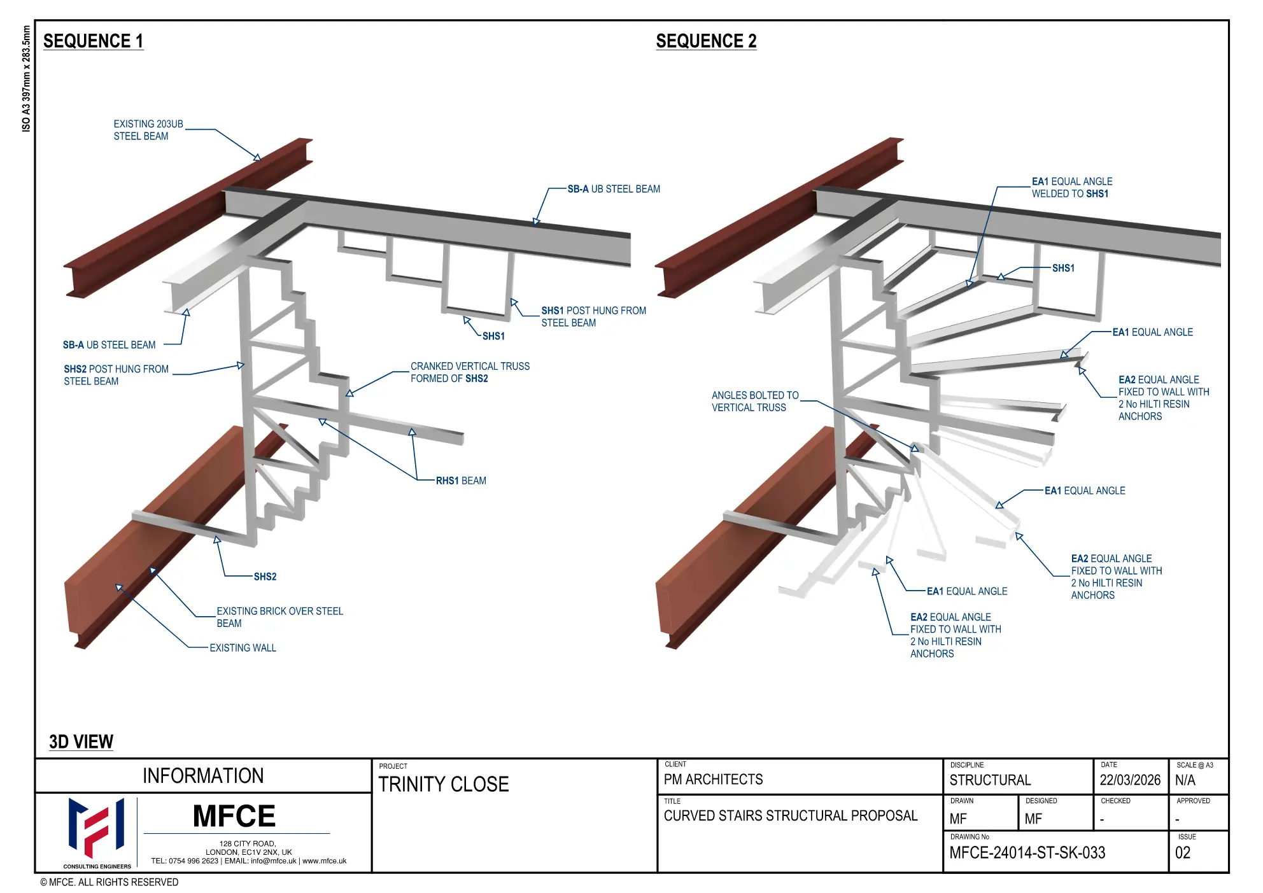
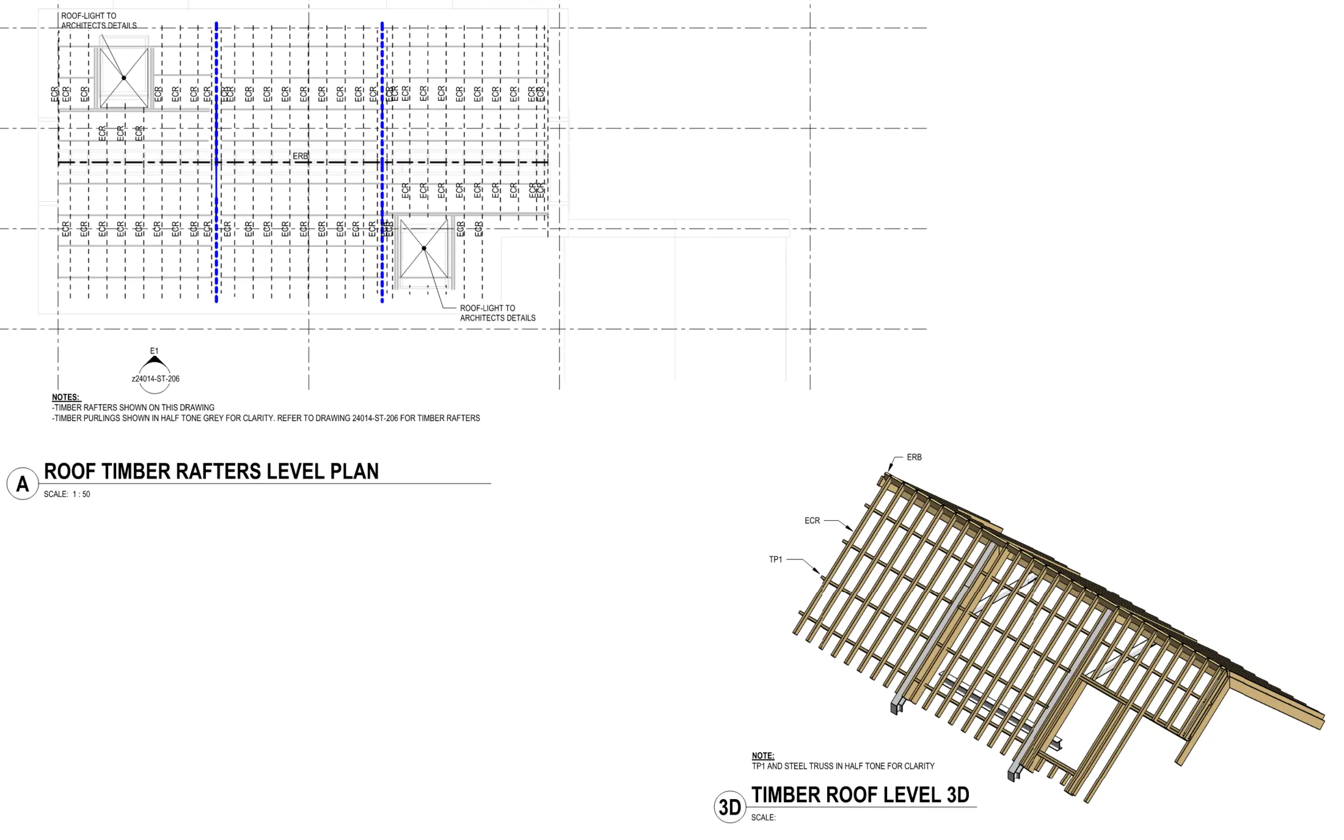
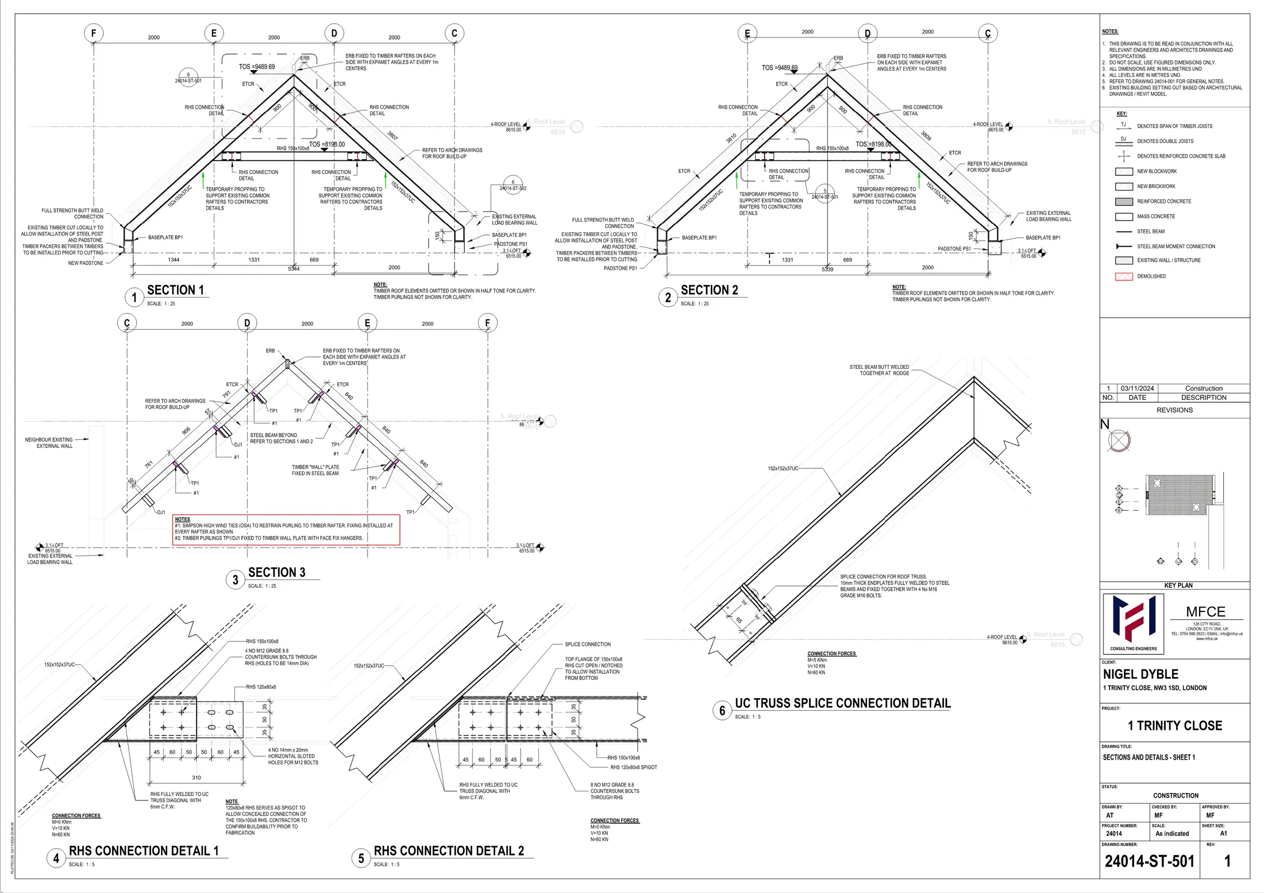
Structural design for the refurbishment of an existing home, including roof strengthening and new straight and curved staircase structures, developed through coordinated 3D proposals, construction details and site-stage support.
Delivered by MFCE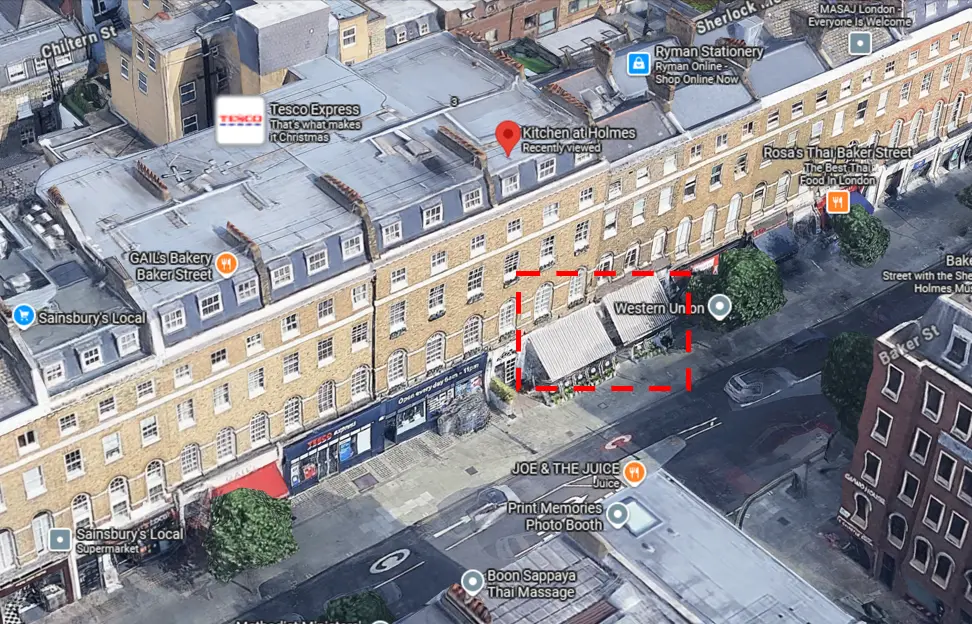
Hospitality / Existing building
Baker Street, London
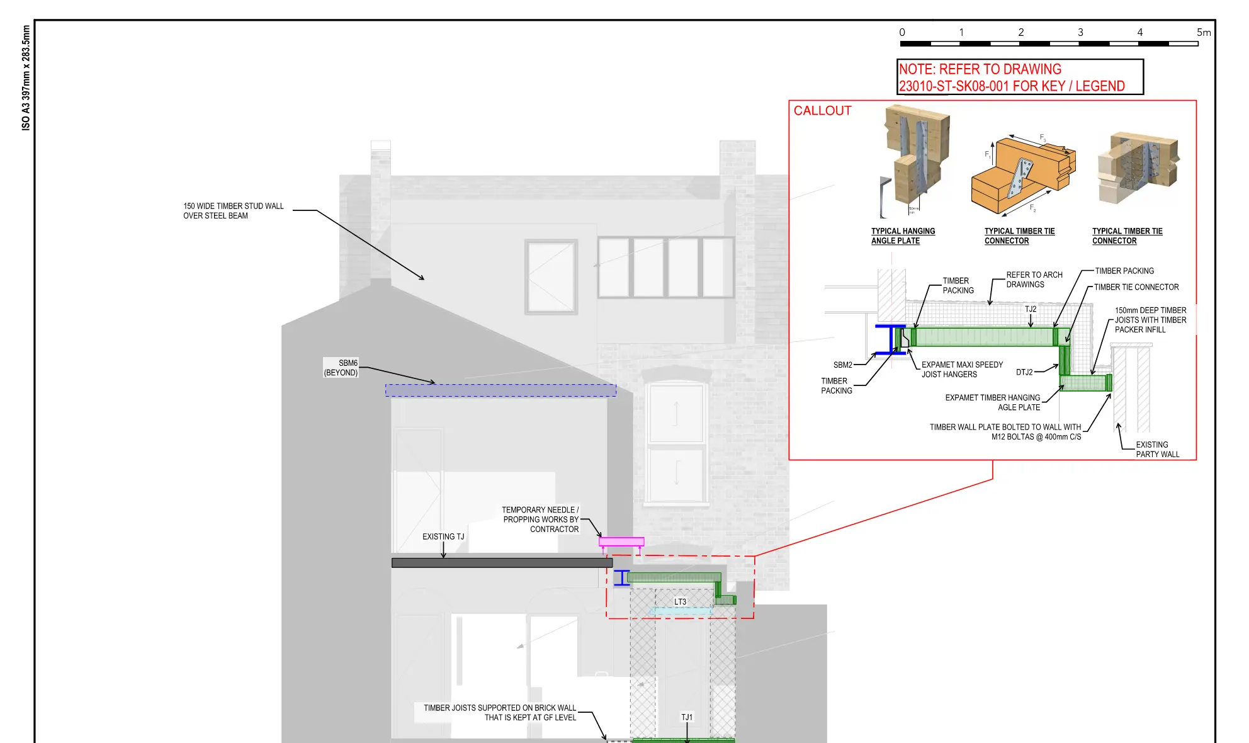
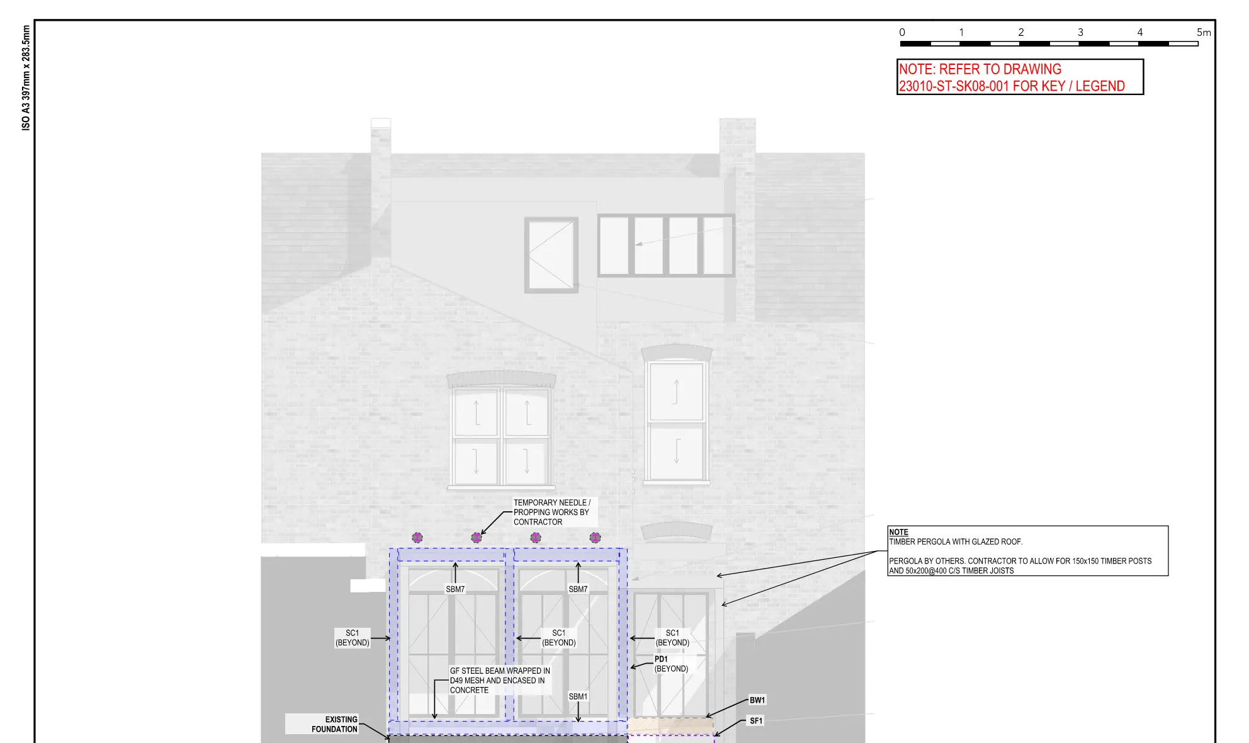
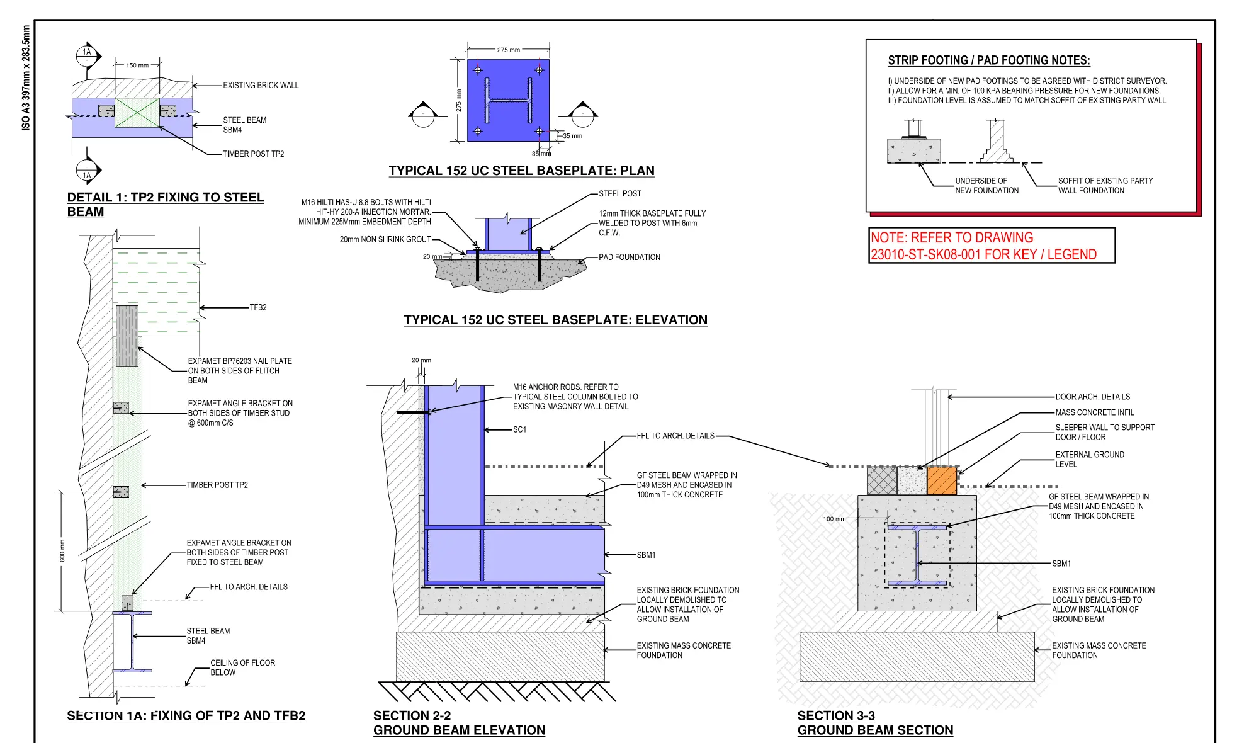
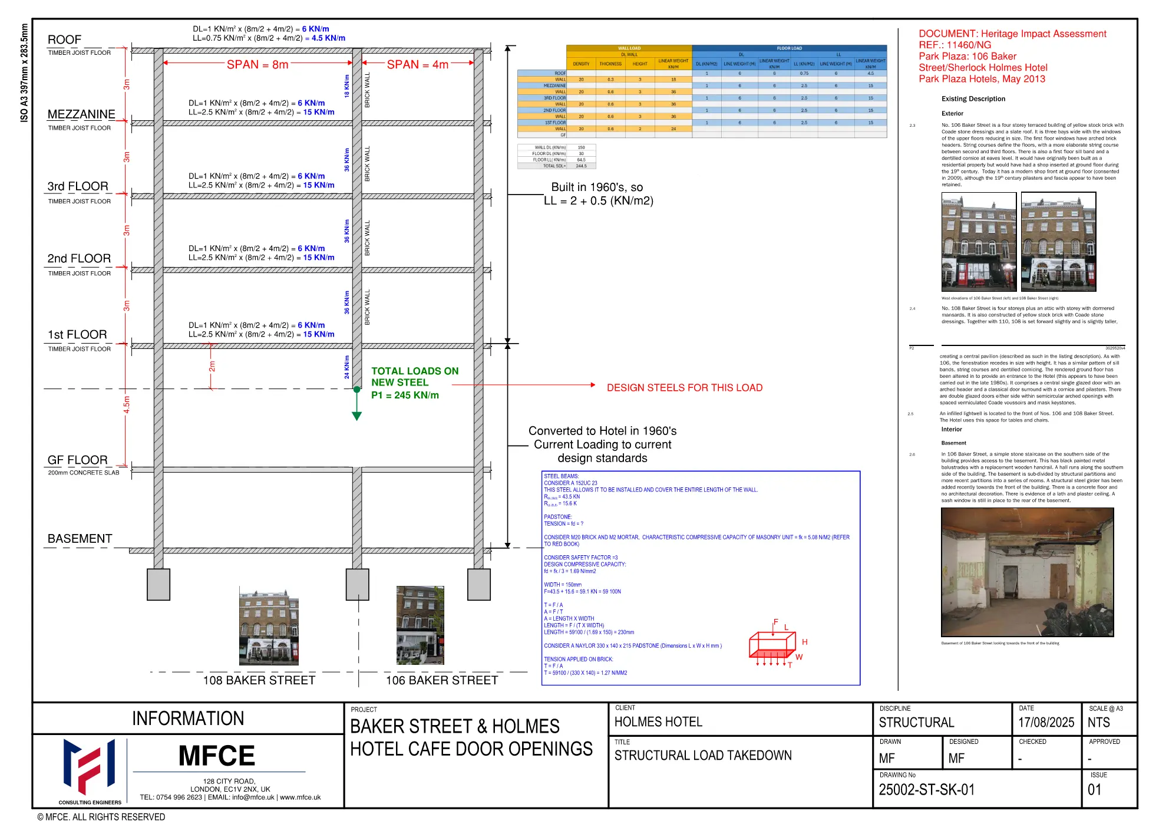
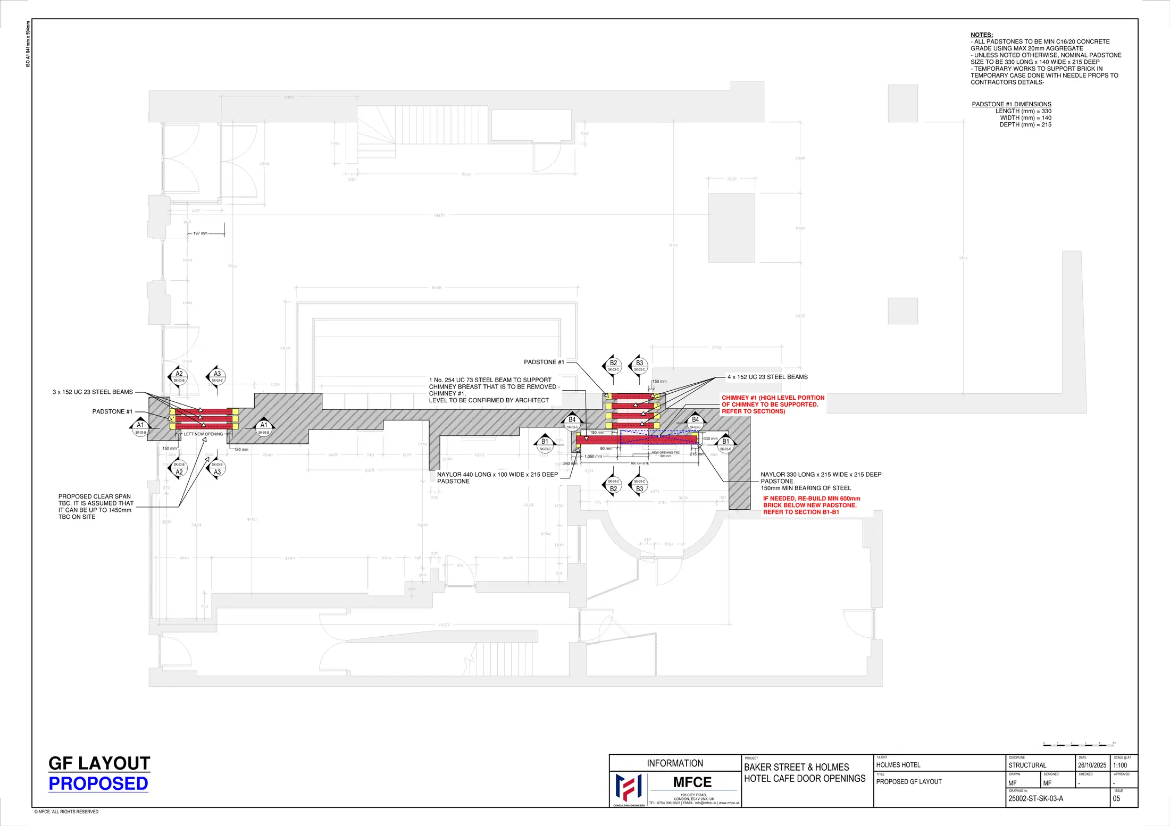
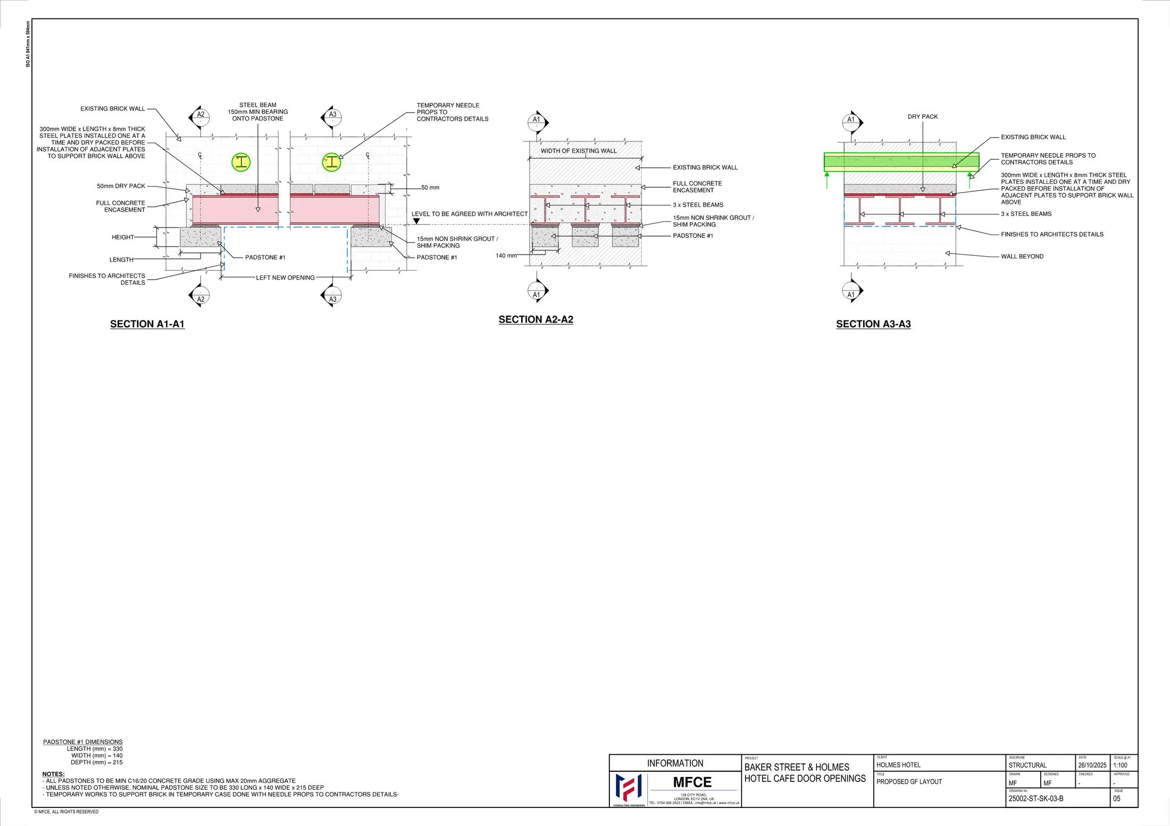
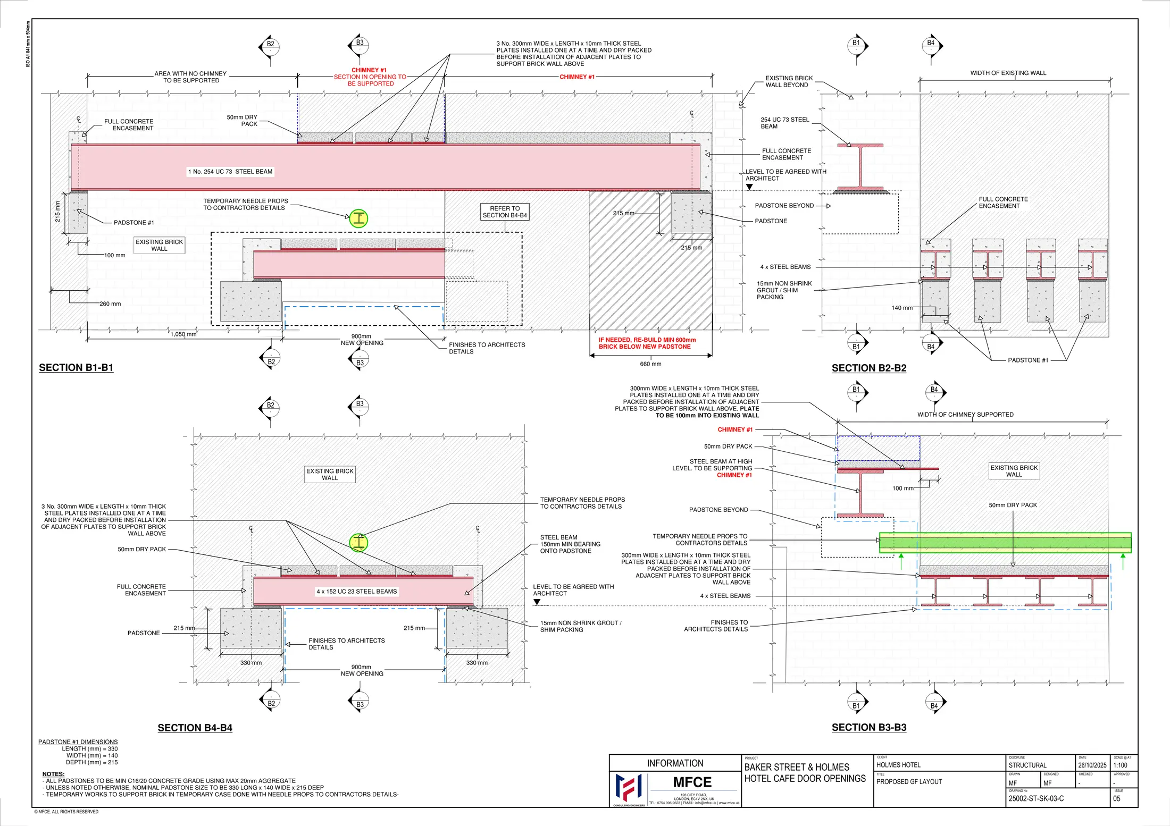
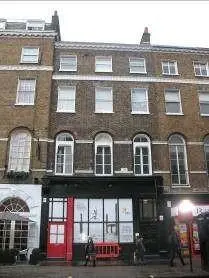
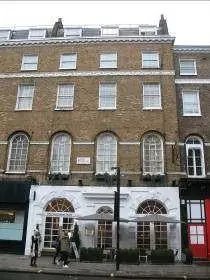
Structural design and detailing for two new ground-floor openings connecting the coffee shop areas at 106 and 108 Baker Street, including load takedown, coordinated multi-beam steel assemblies and sequenced temporary support to retained masonry and chimney loads.
Delivered by MFCE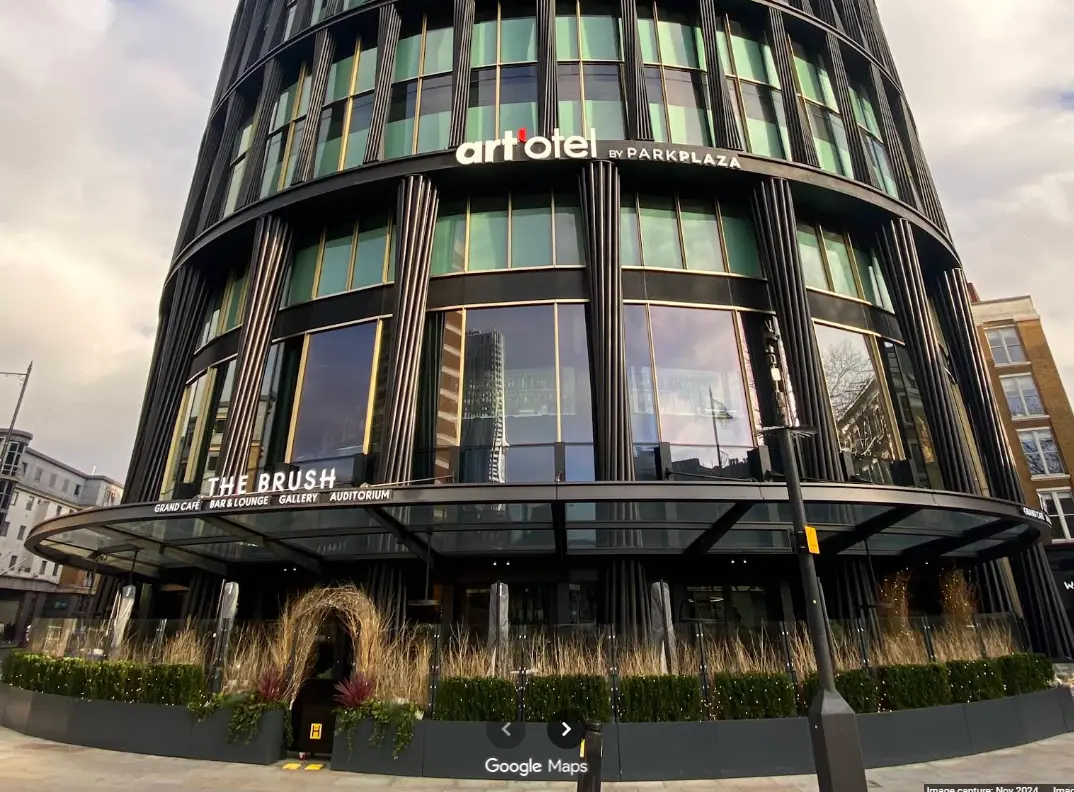
Hospitality / Specialist design
London
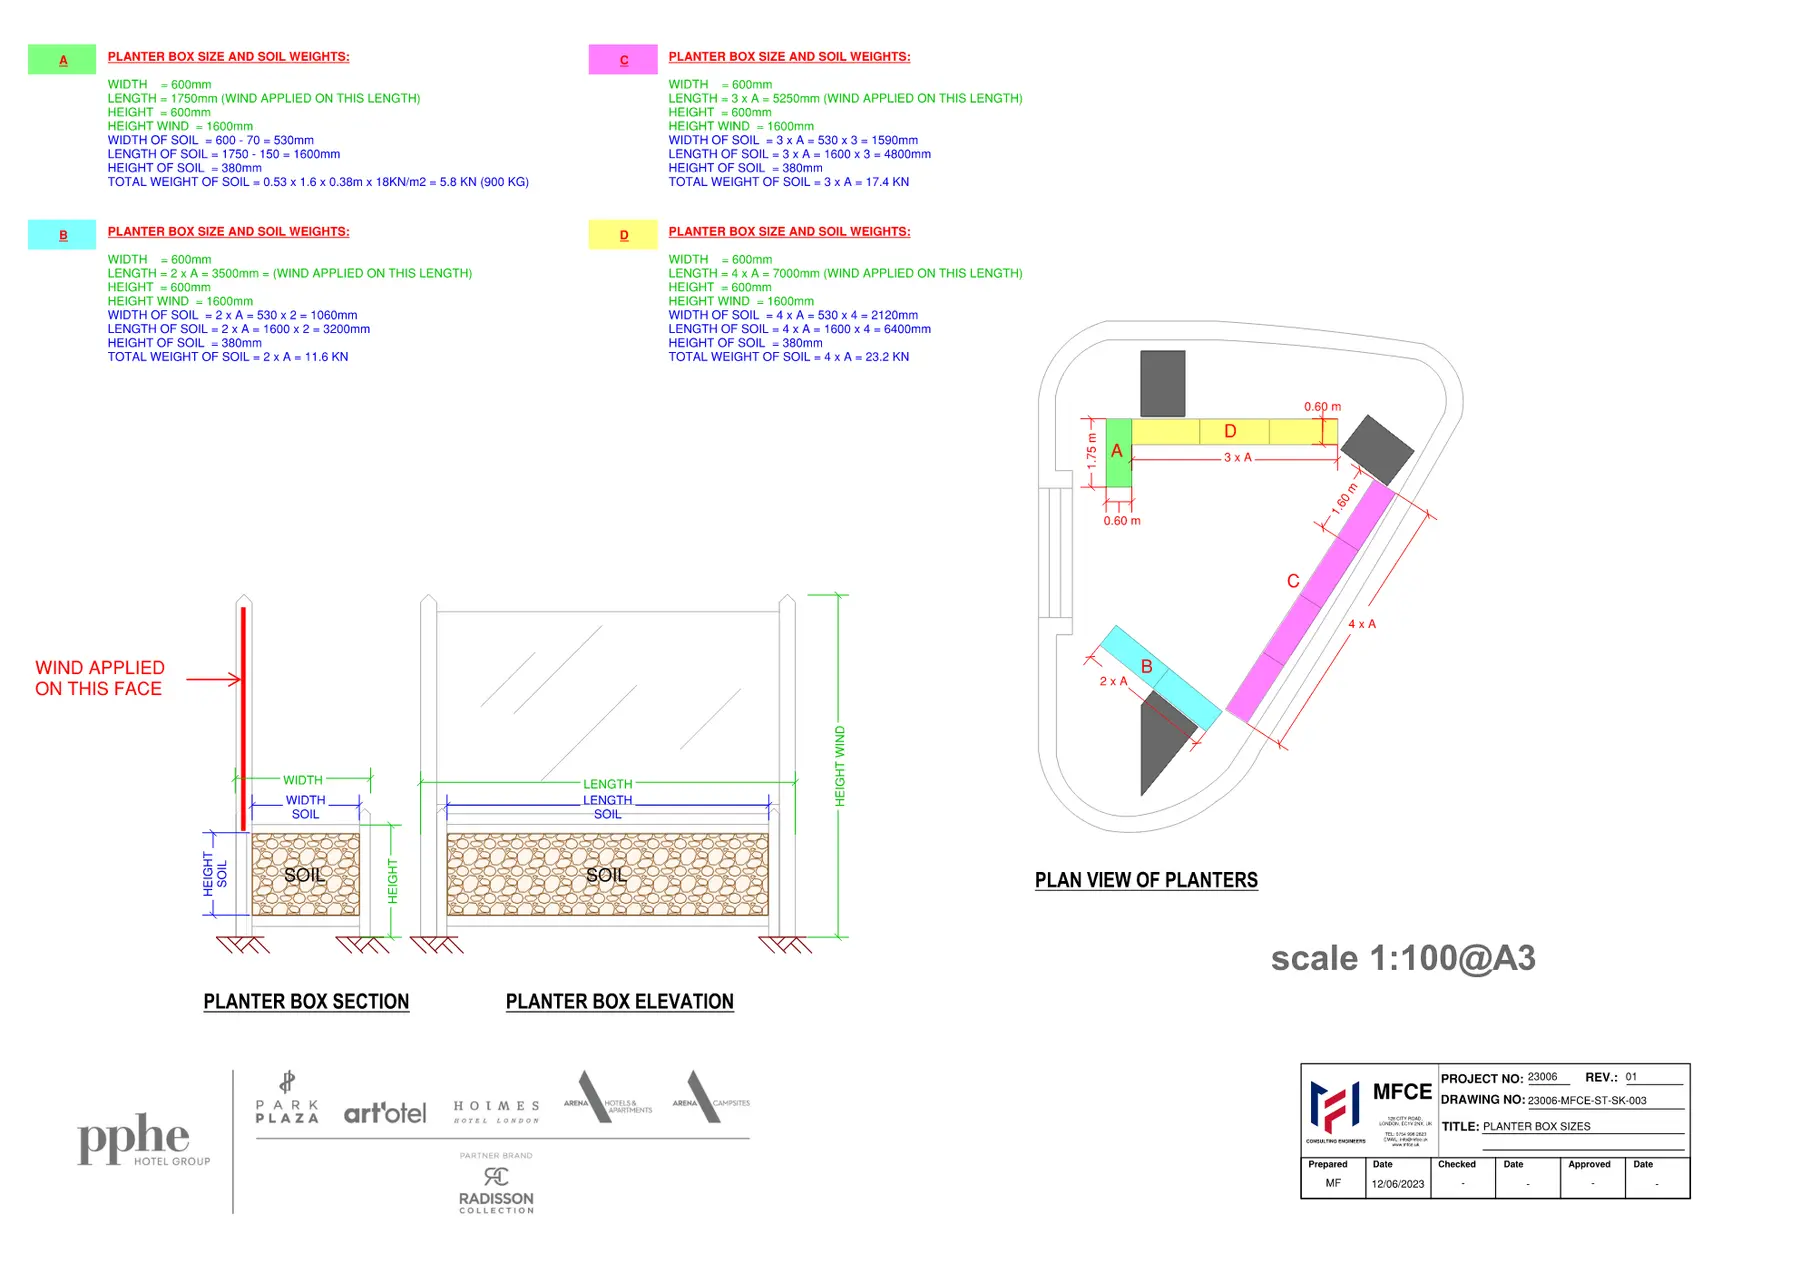
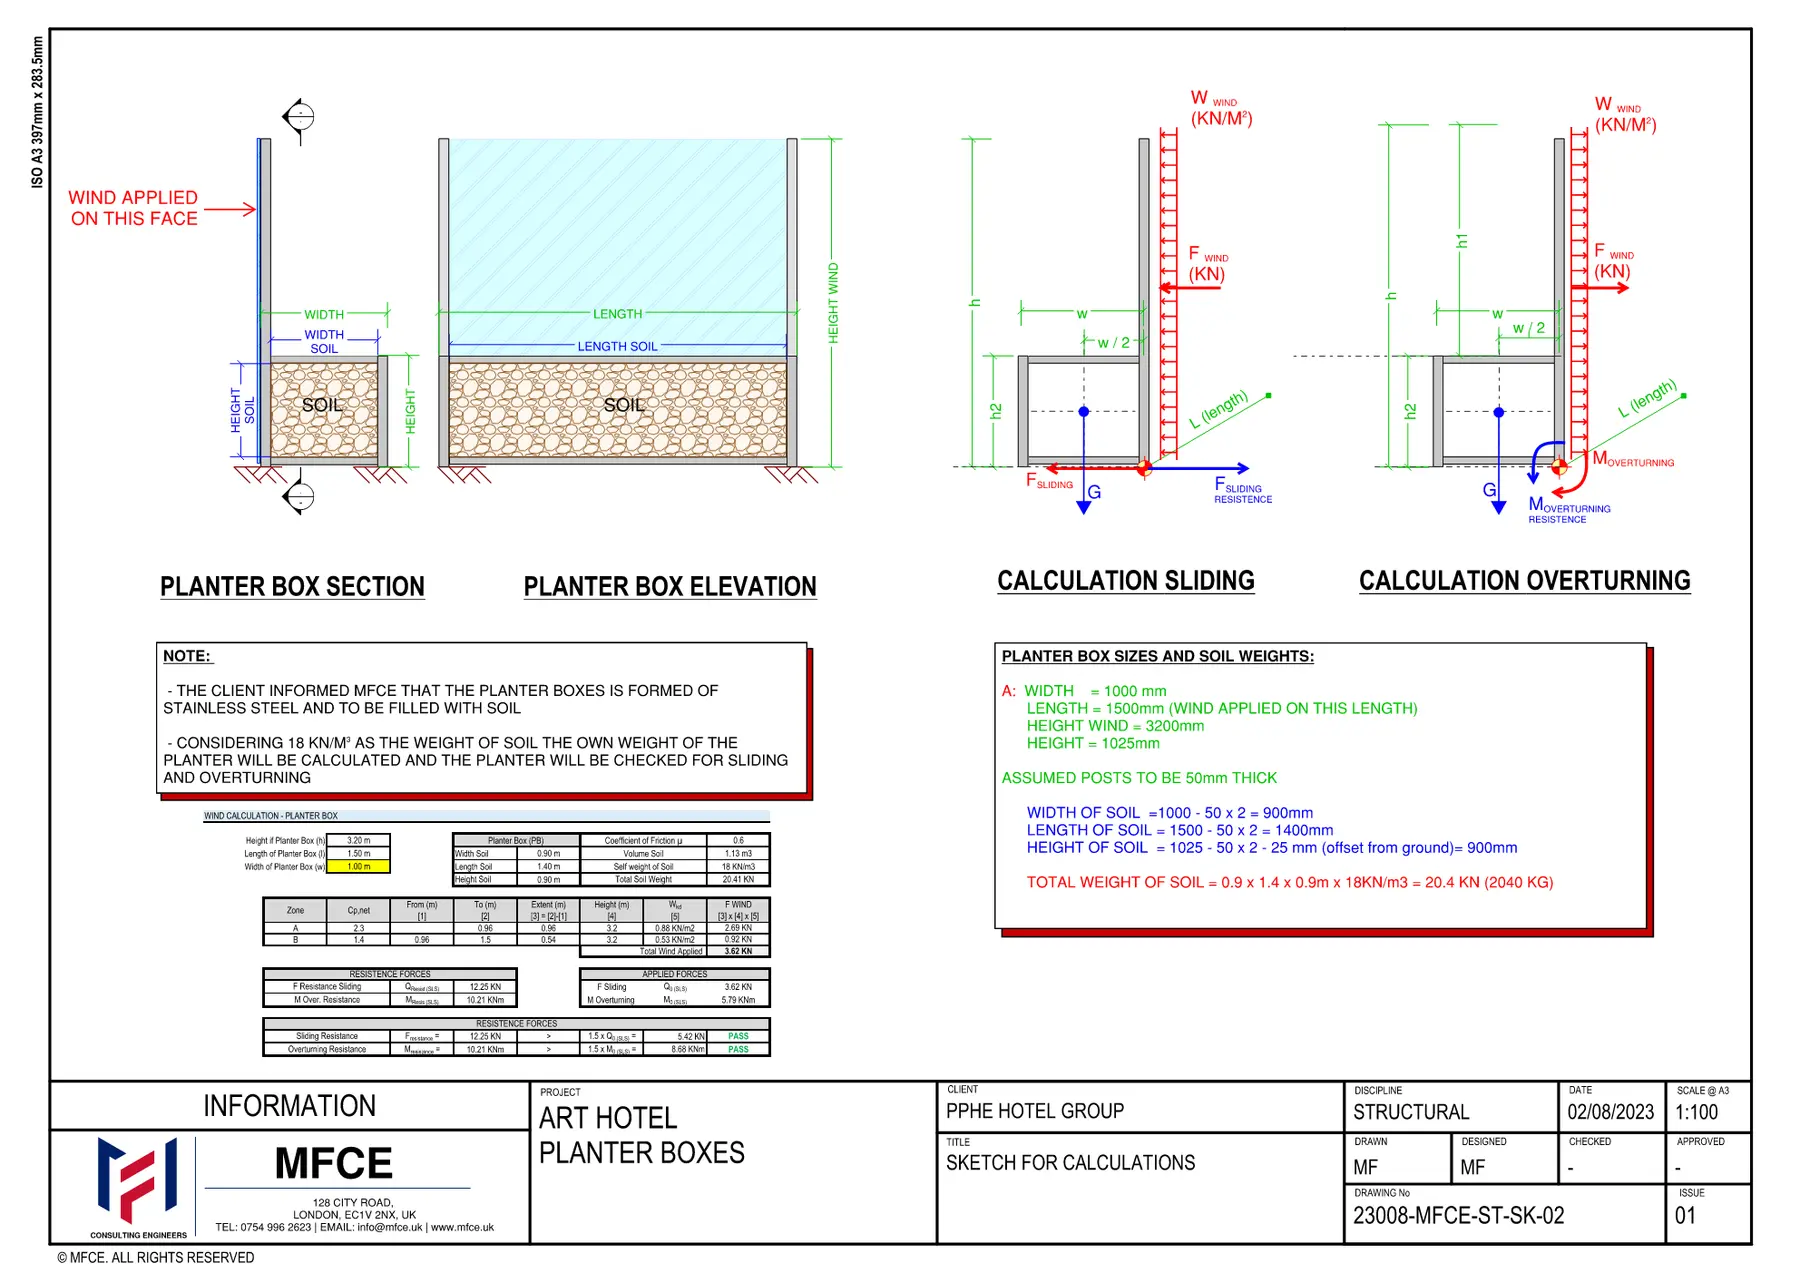
Wind-load assessment and stability design for freestanding hotel entrance planter boxes, checking sliding and overturning for different arrangements and defining the minimum soil ballast required.
Delivered by MFCE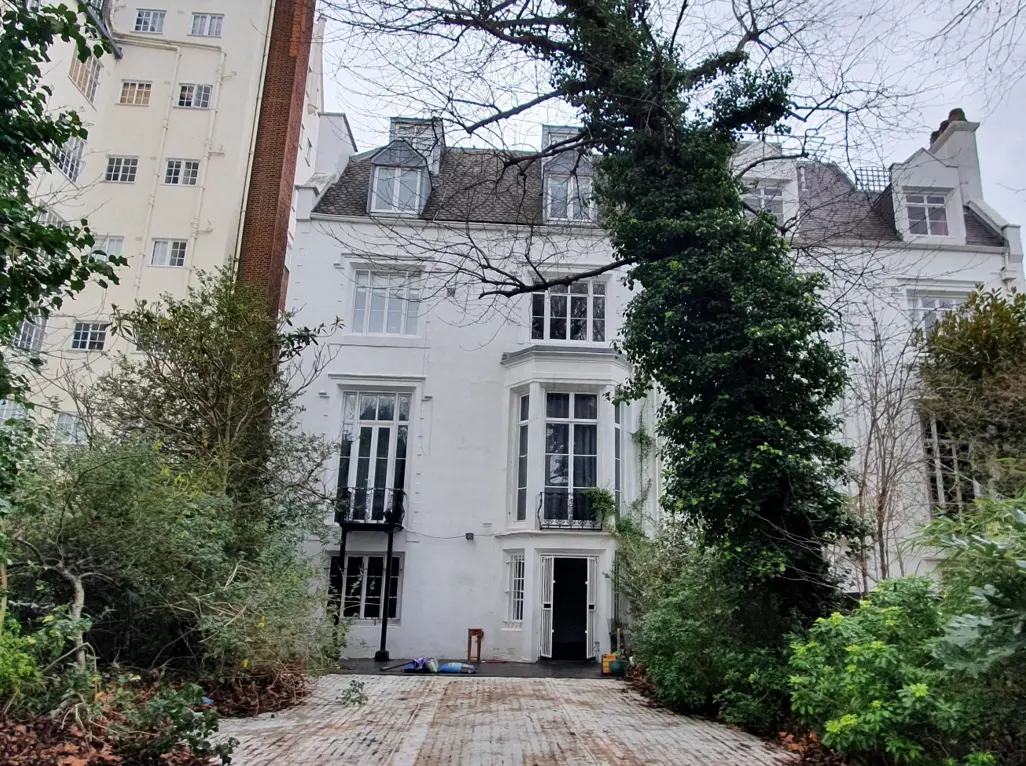
Residential / Refurbishment
St John’s Wood, London
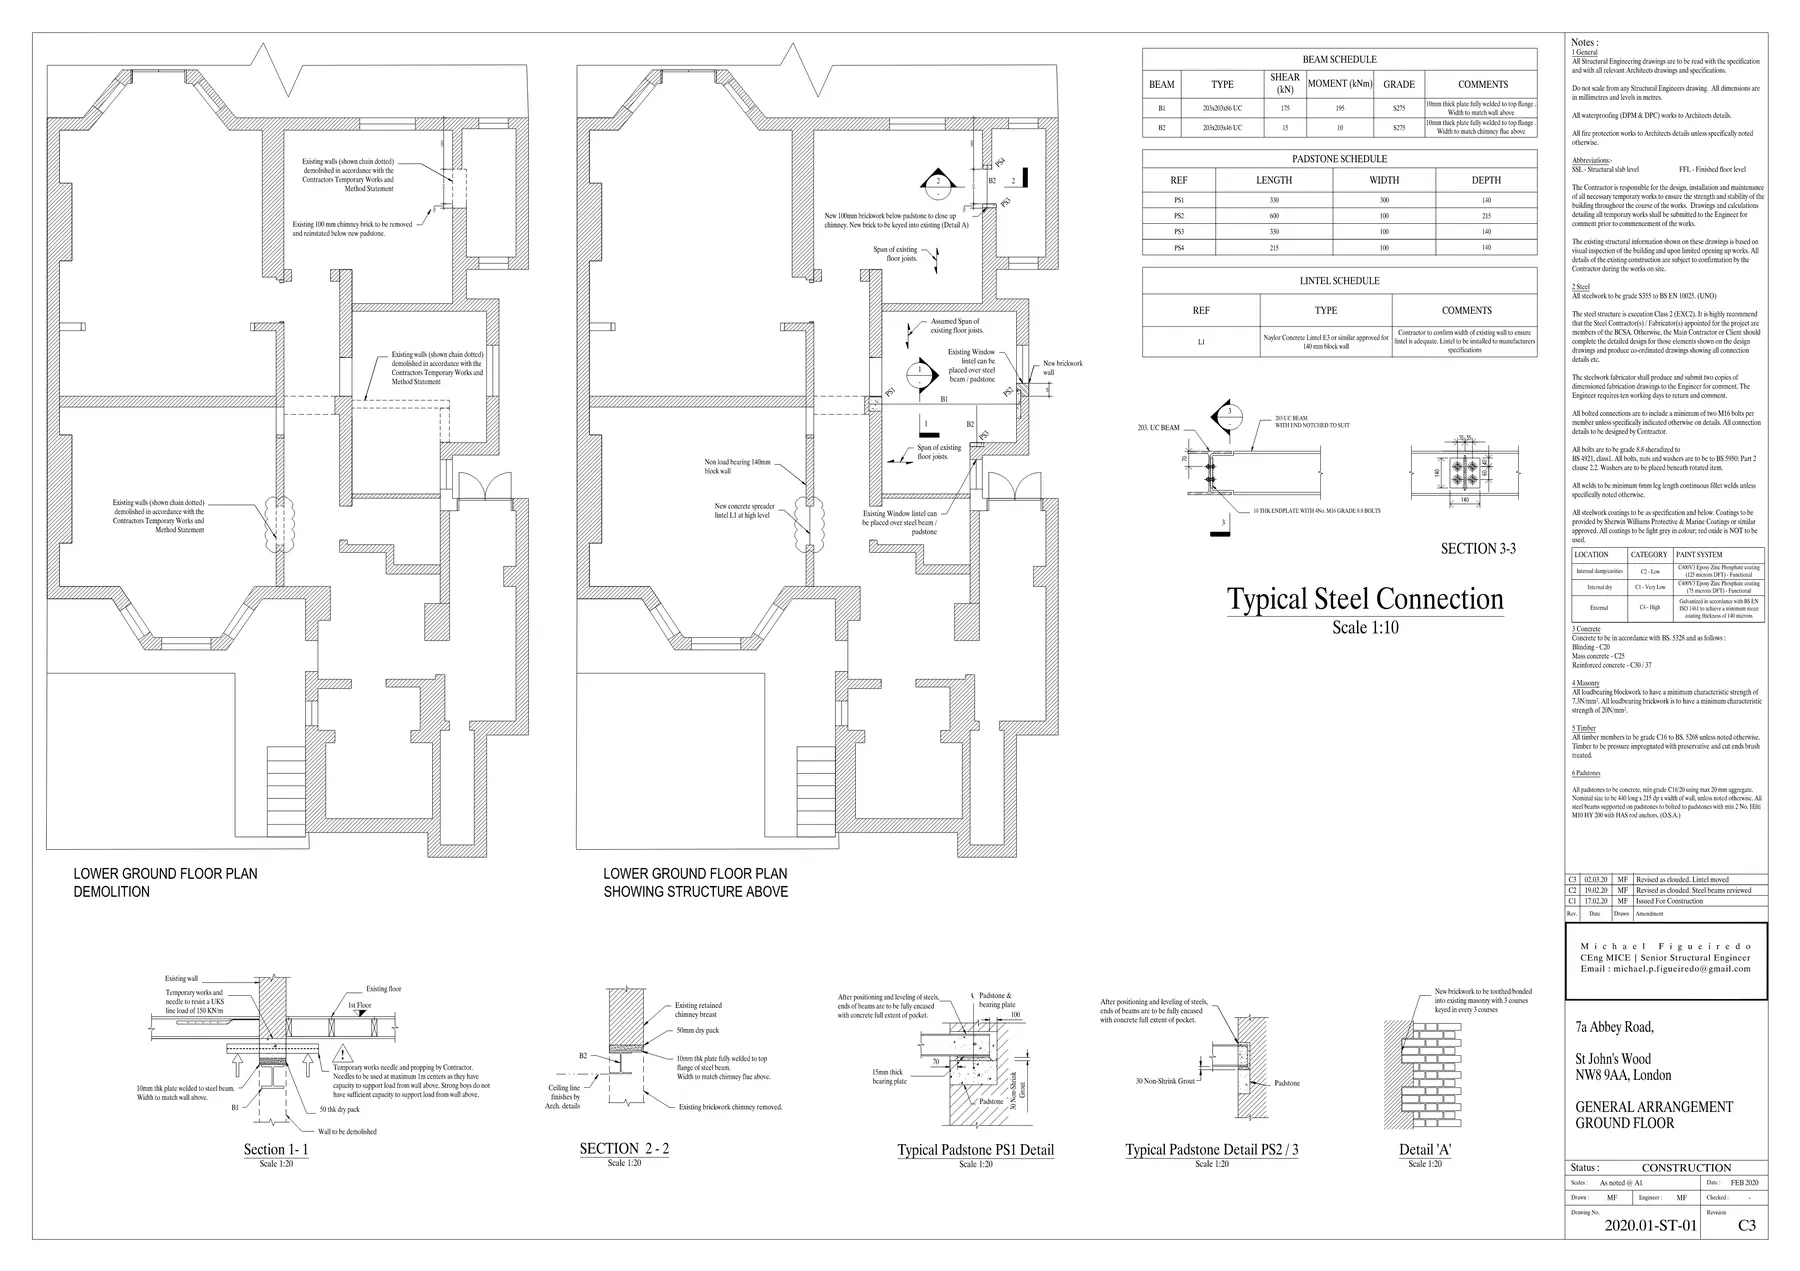
MFCE’s first project: structural design and Building Control calculations for the refurbishment of a lower-ground-floor apartment, including new openings through load-bearing masonry and a chimney breast, steel beams, padstones and temporary-works requirements.
Delivered by MFCE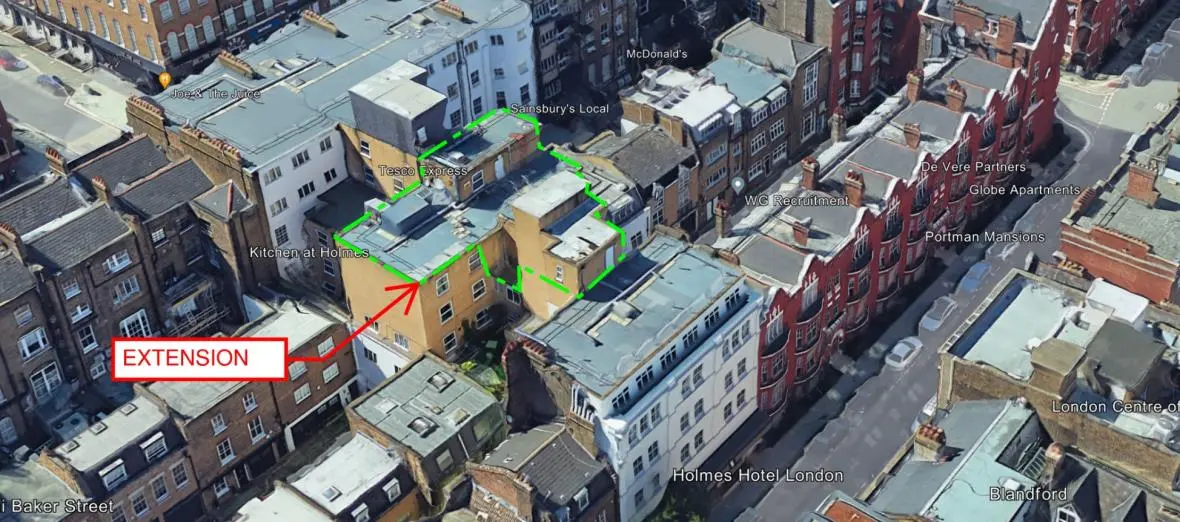
Hospitality / Feasibility
Baker Street, London
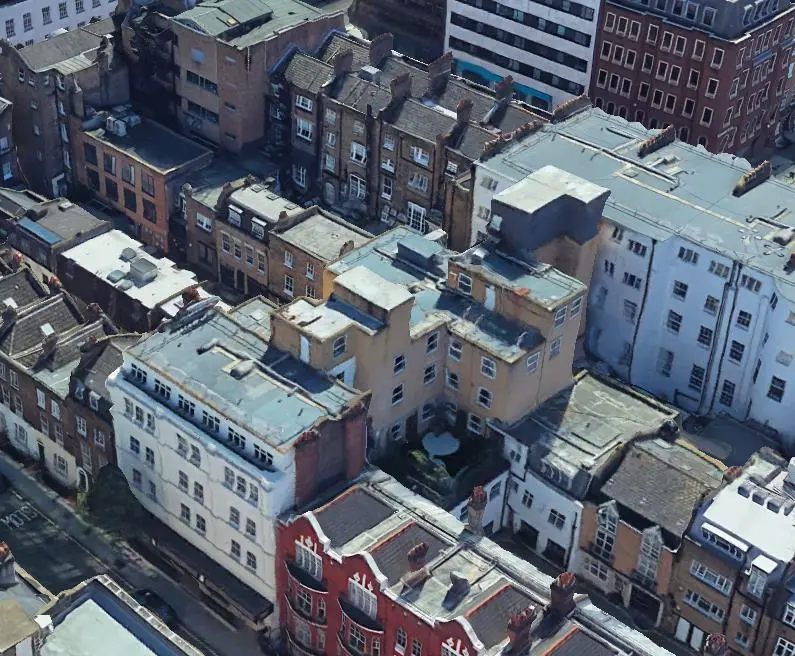
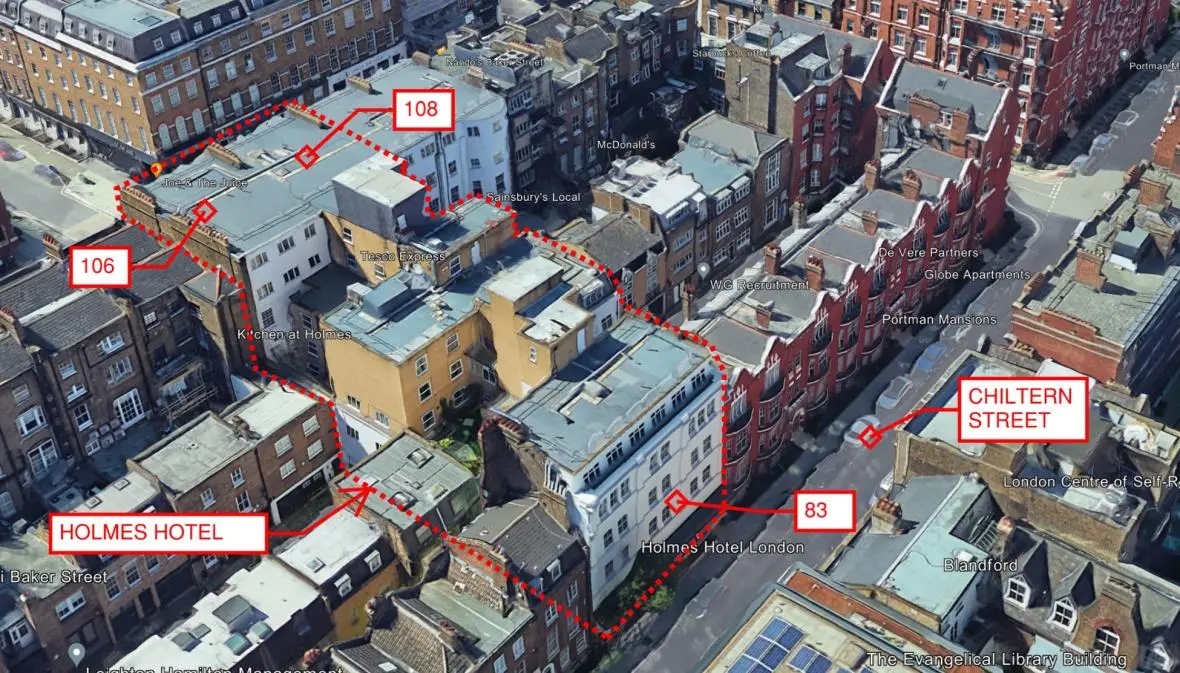
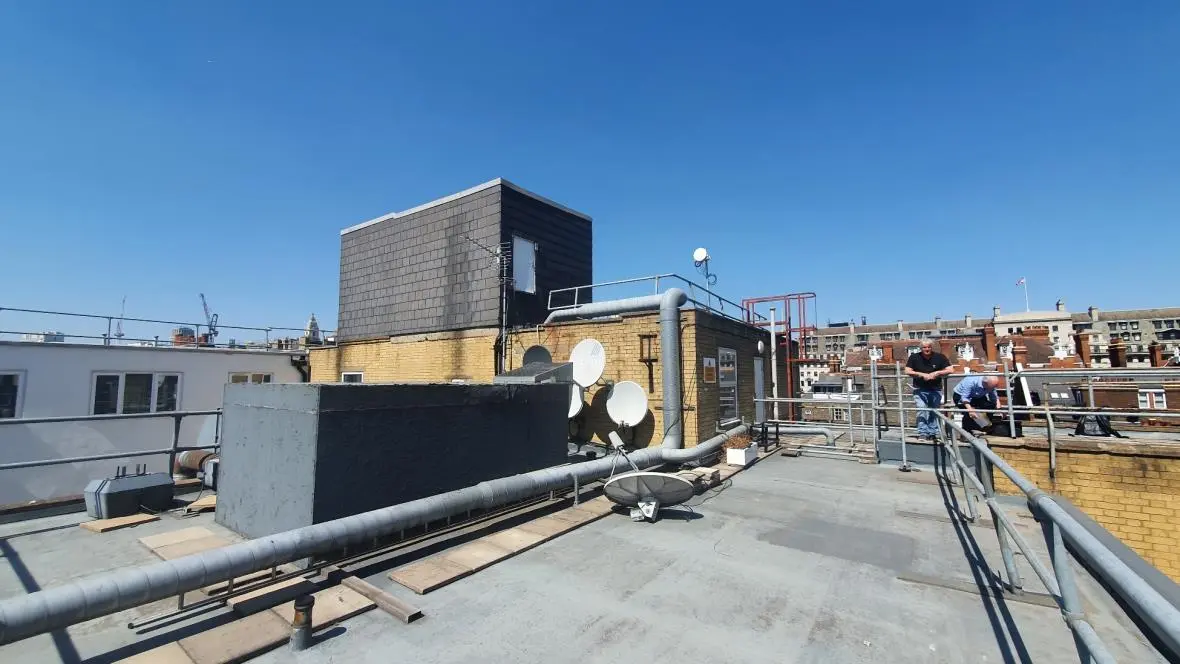
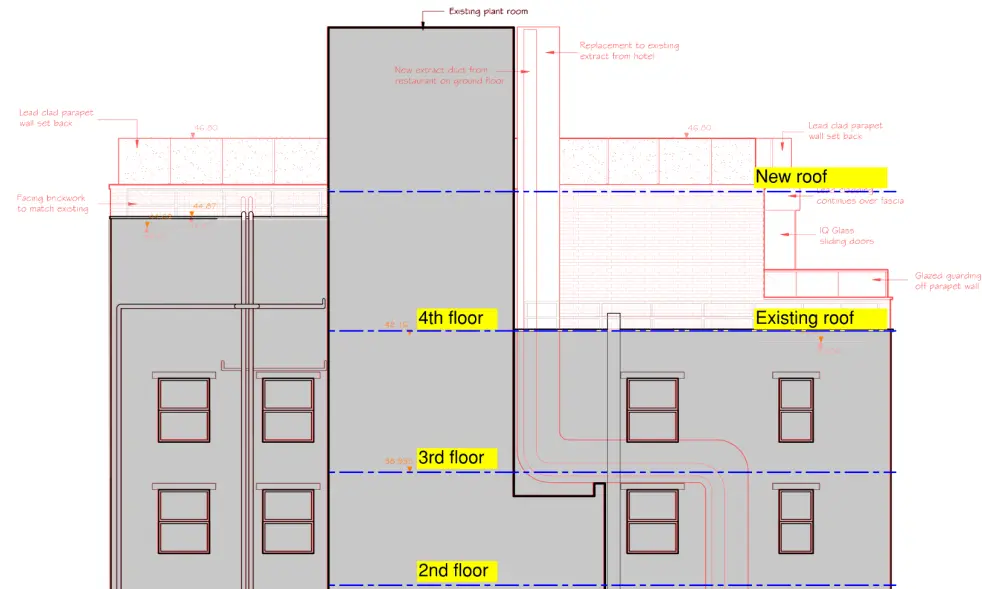
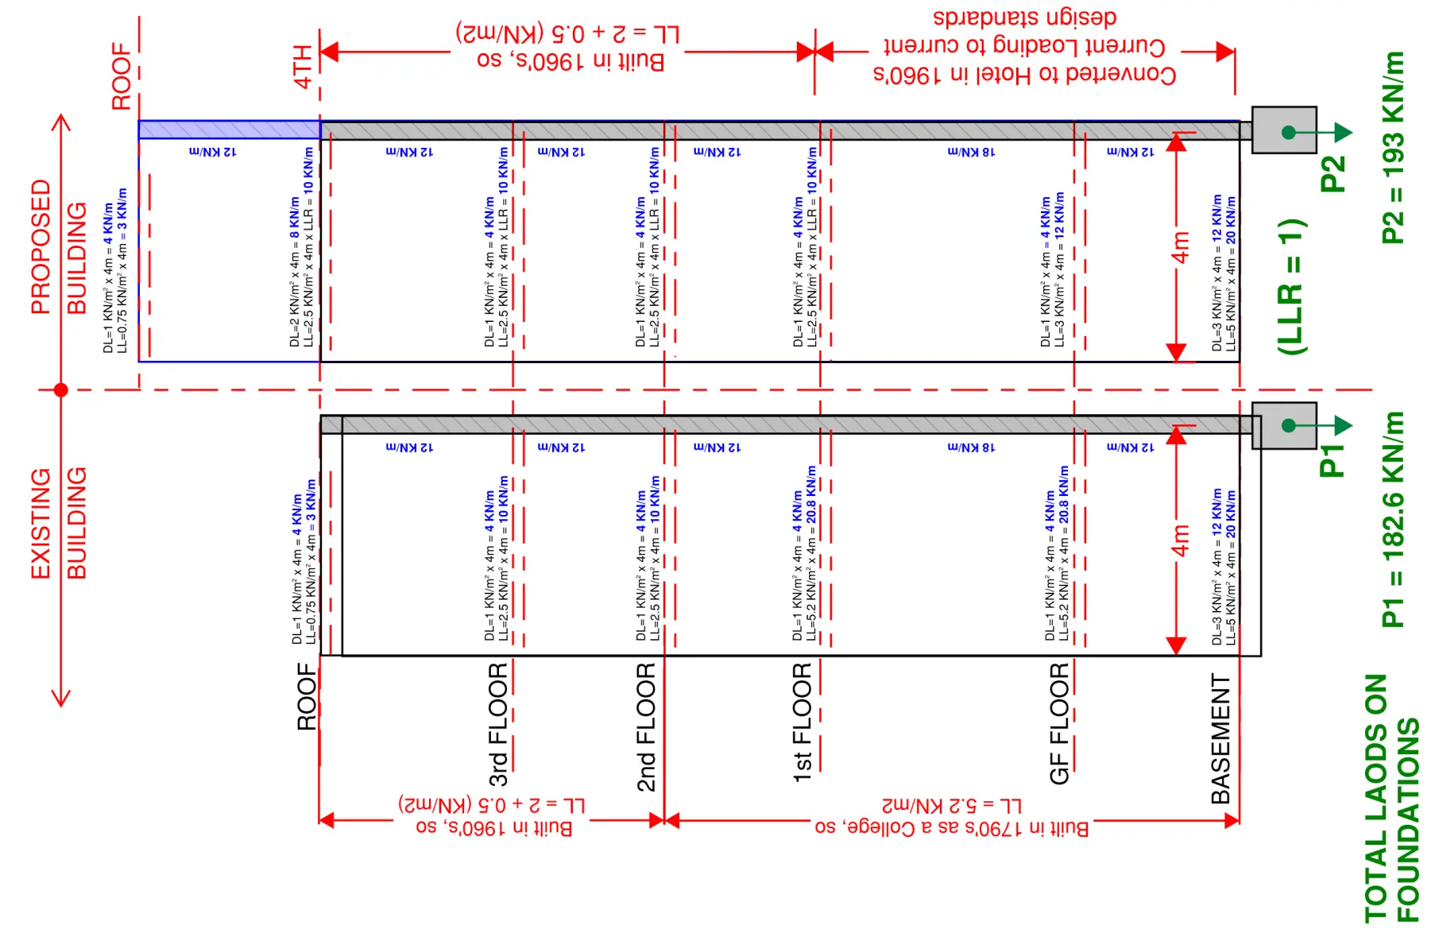
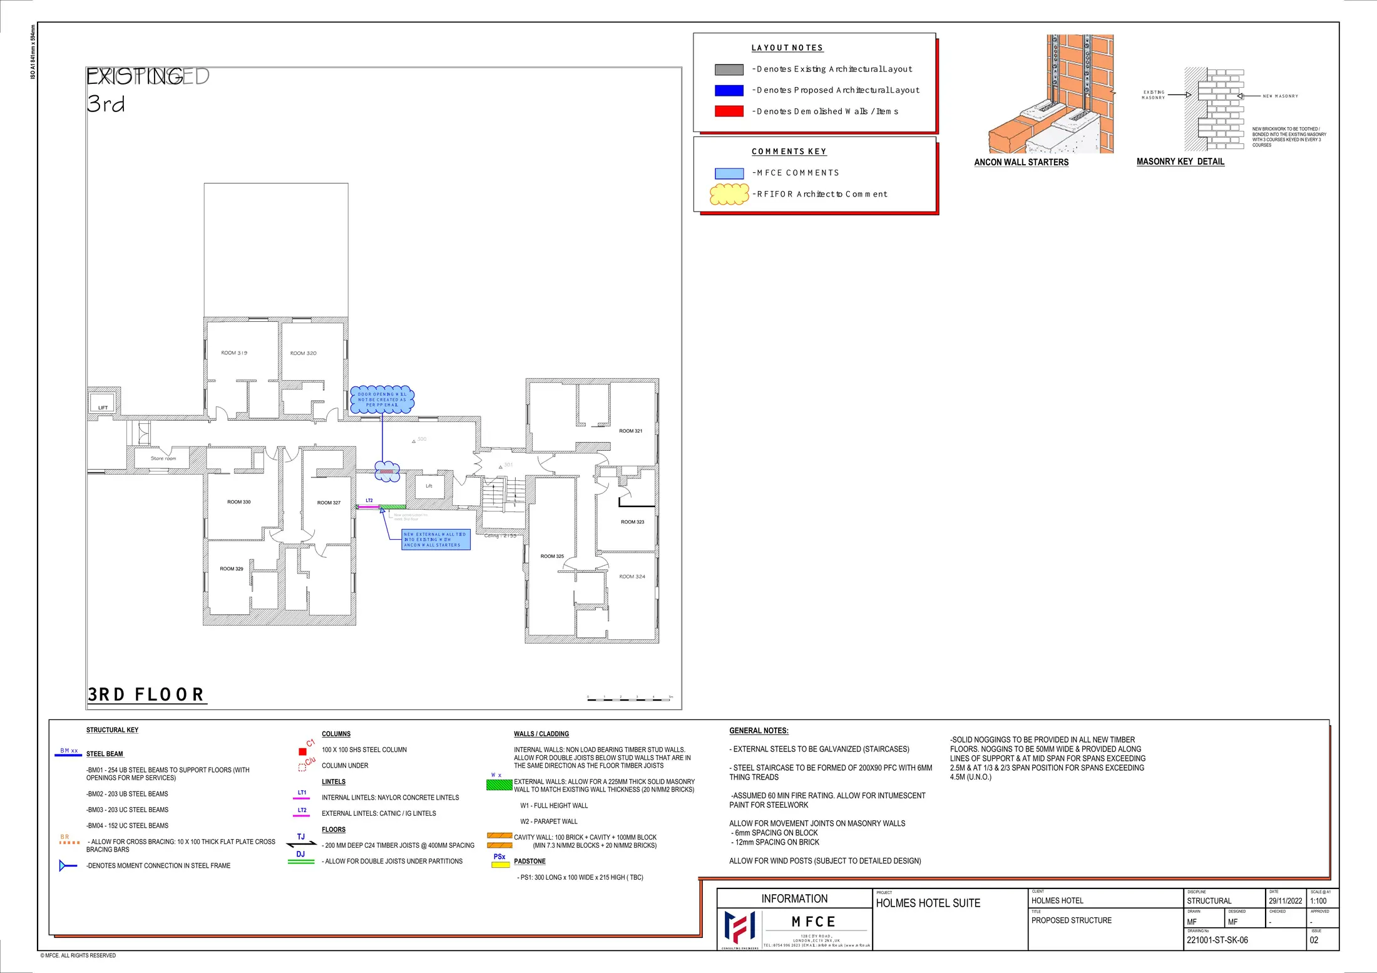
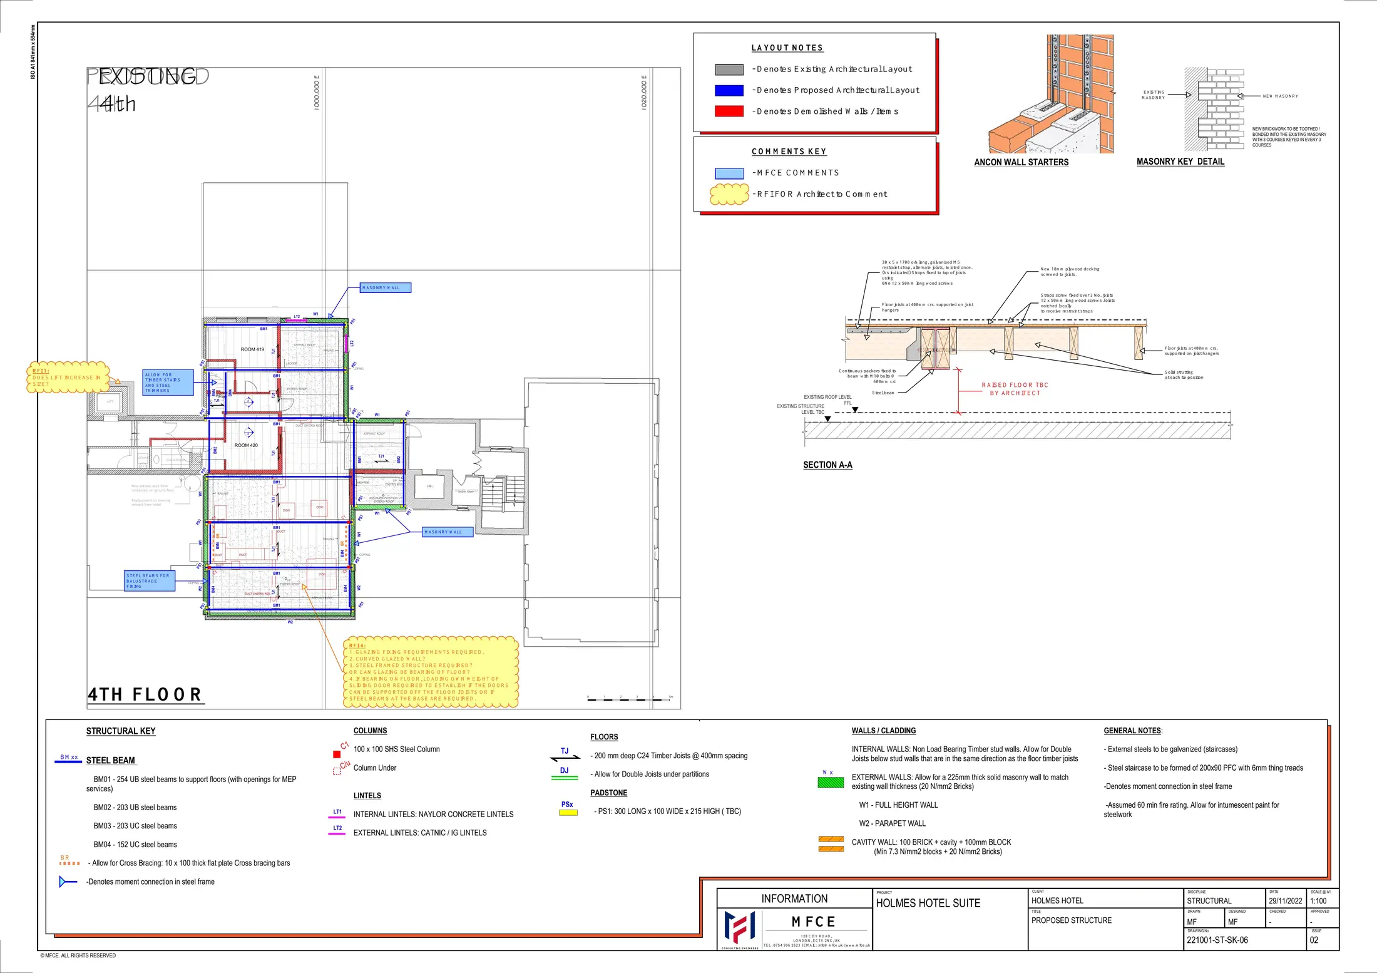
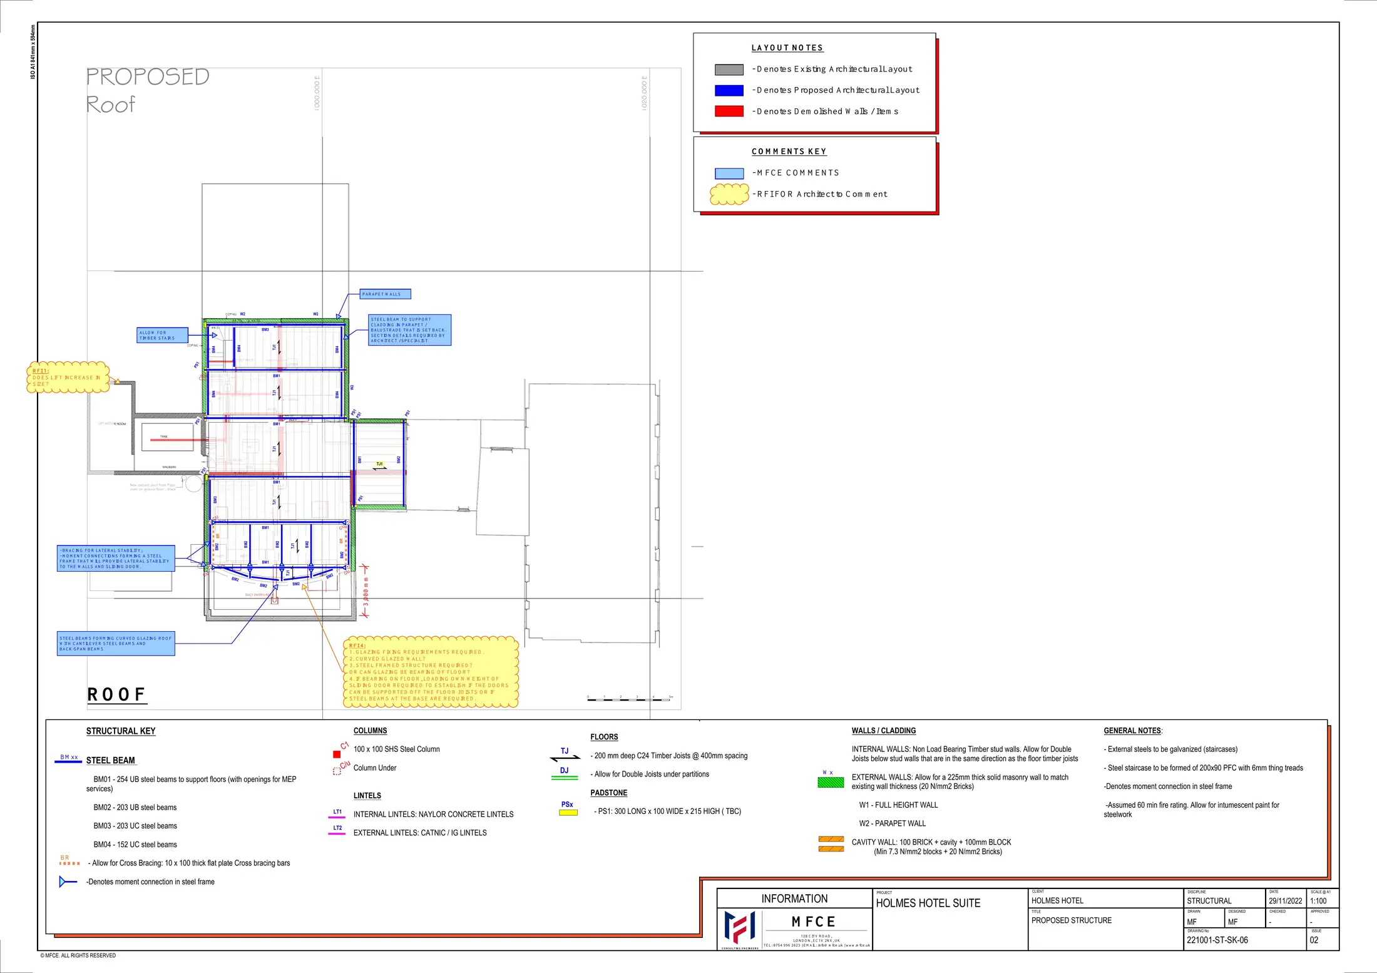
Feasibility assessment for adding a new accommodation level above the existing hotel. MFCE reviewed the historic load-bearing masonry and timber floors, inspected the accessible structure, compared foundation loading and developed a raised steel-and-timber floor and roof proposal. The assessment found a 5.7% increase in foundation loading, below the adopted 10% limit.
Delivered by MFCERelevant project experience
MFCE draws on this extensive project experience to provide focused, director-led structural engineering support for projects of every scale.
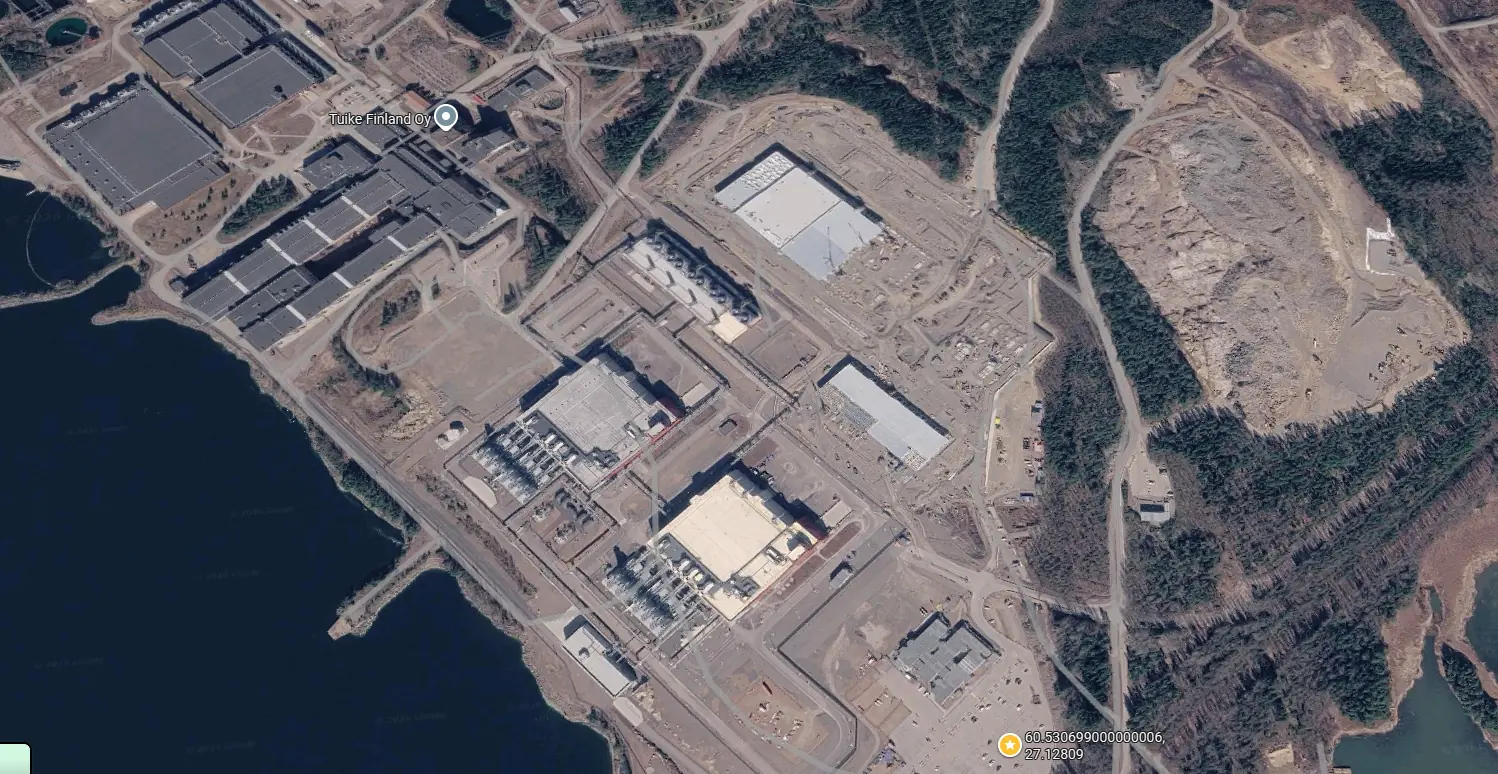
Mission critical / Data centres
EMEA
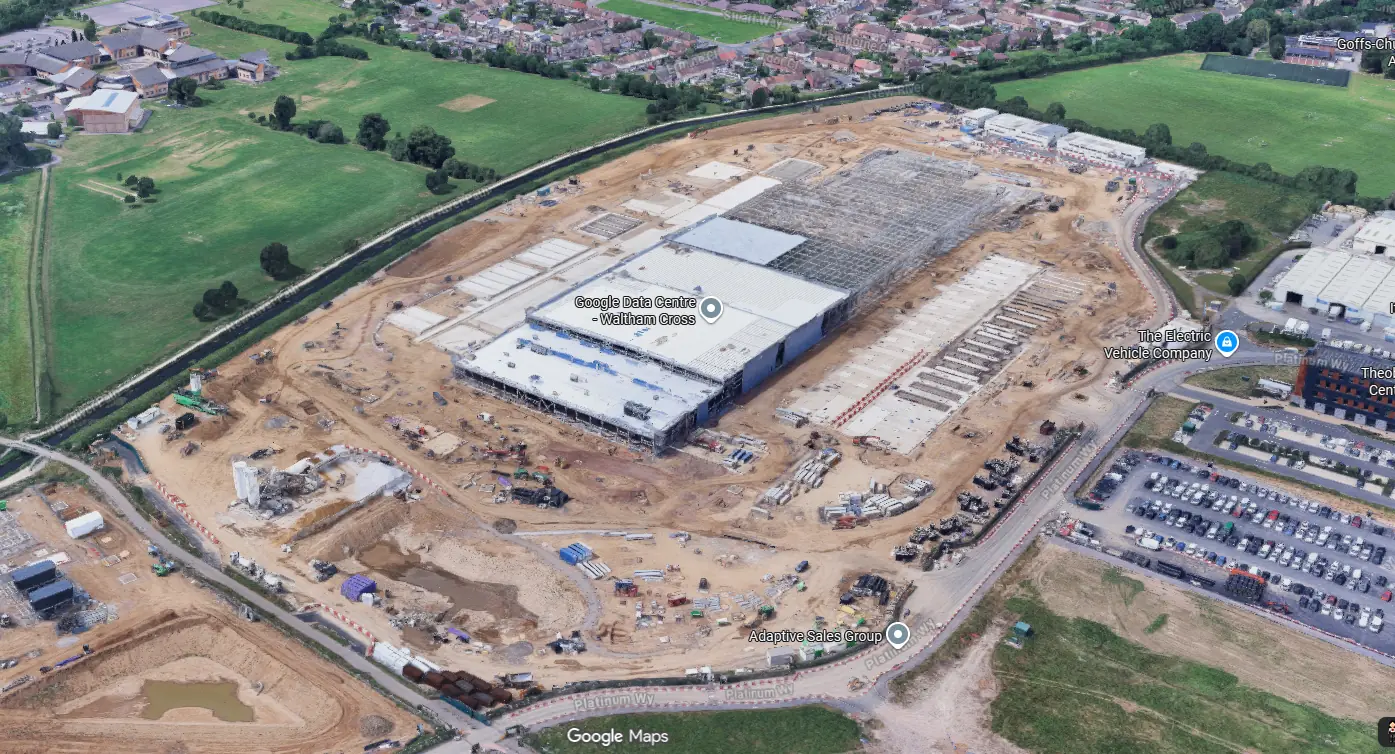
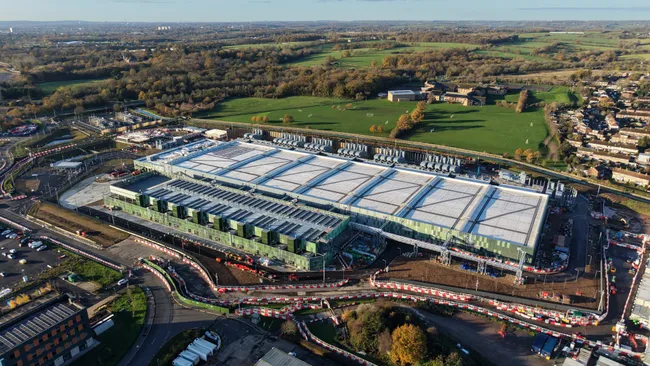
Structural leadership across scalable data centre campuses, including data halls, offices, mechanical buildings, electrical yards, retaining structures and site-wide infrastructure—from localisation through construction support.
Experience gained at Thornton Tomasetti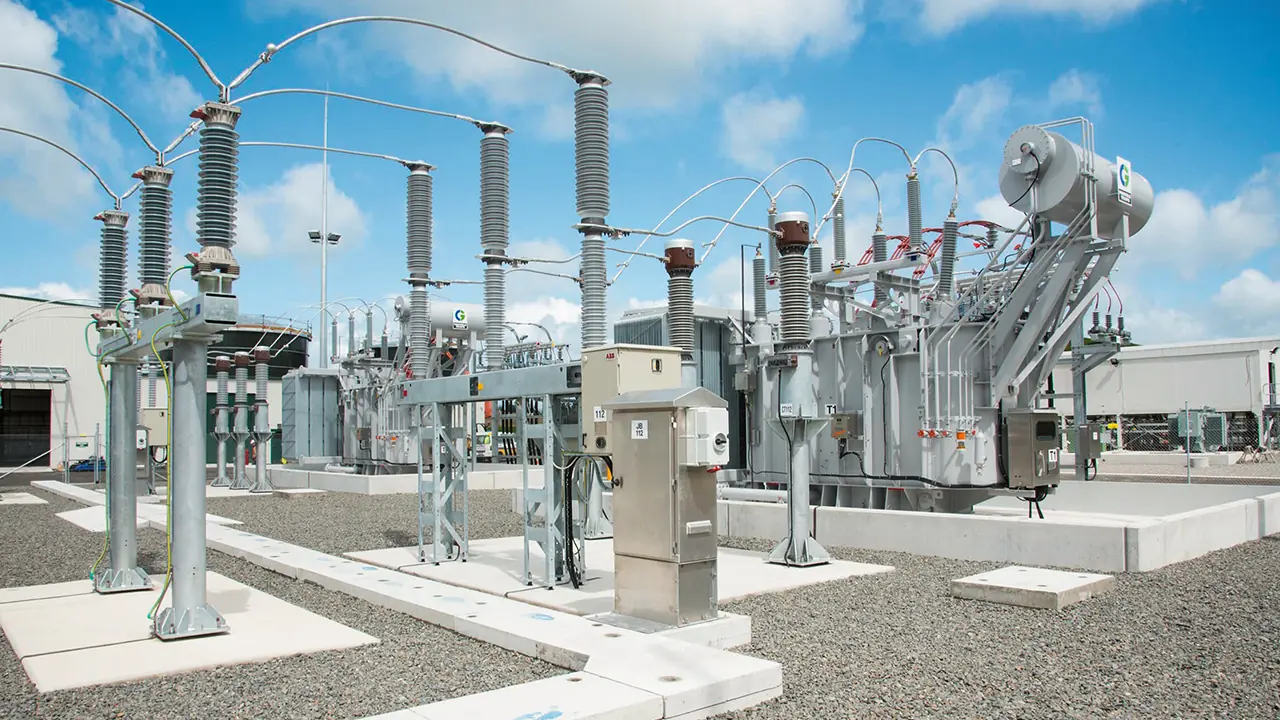
Mission critical / Energy infrastructure
United Kingdom
Stage 2–5 structural engineering of foundations and superstructure for a major substation within a hyperscale campus, adapted to site, procurement and accelerated programme requirements.
Experience gained at Thornton TomasettiSports / Long-span steel
Saudi Arabia
Developed-design support for the roof superstructure of a major eSports arena, focused on long-span steel framing, efficient load paths and coordination with architects and fabricators.
View architecture at Populous ↗ Experience gained at Thornton Tomasetti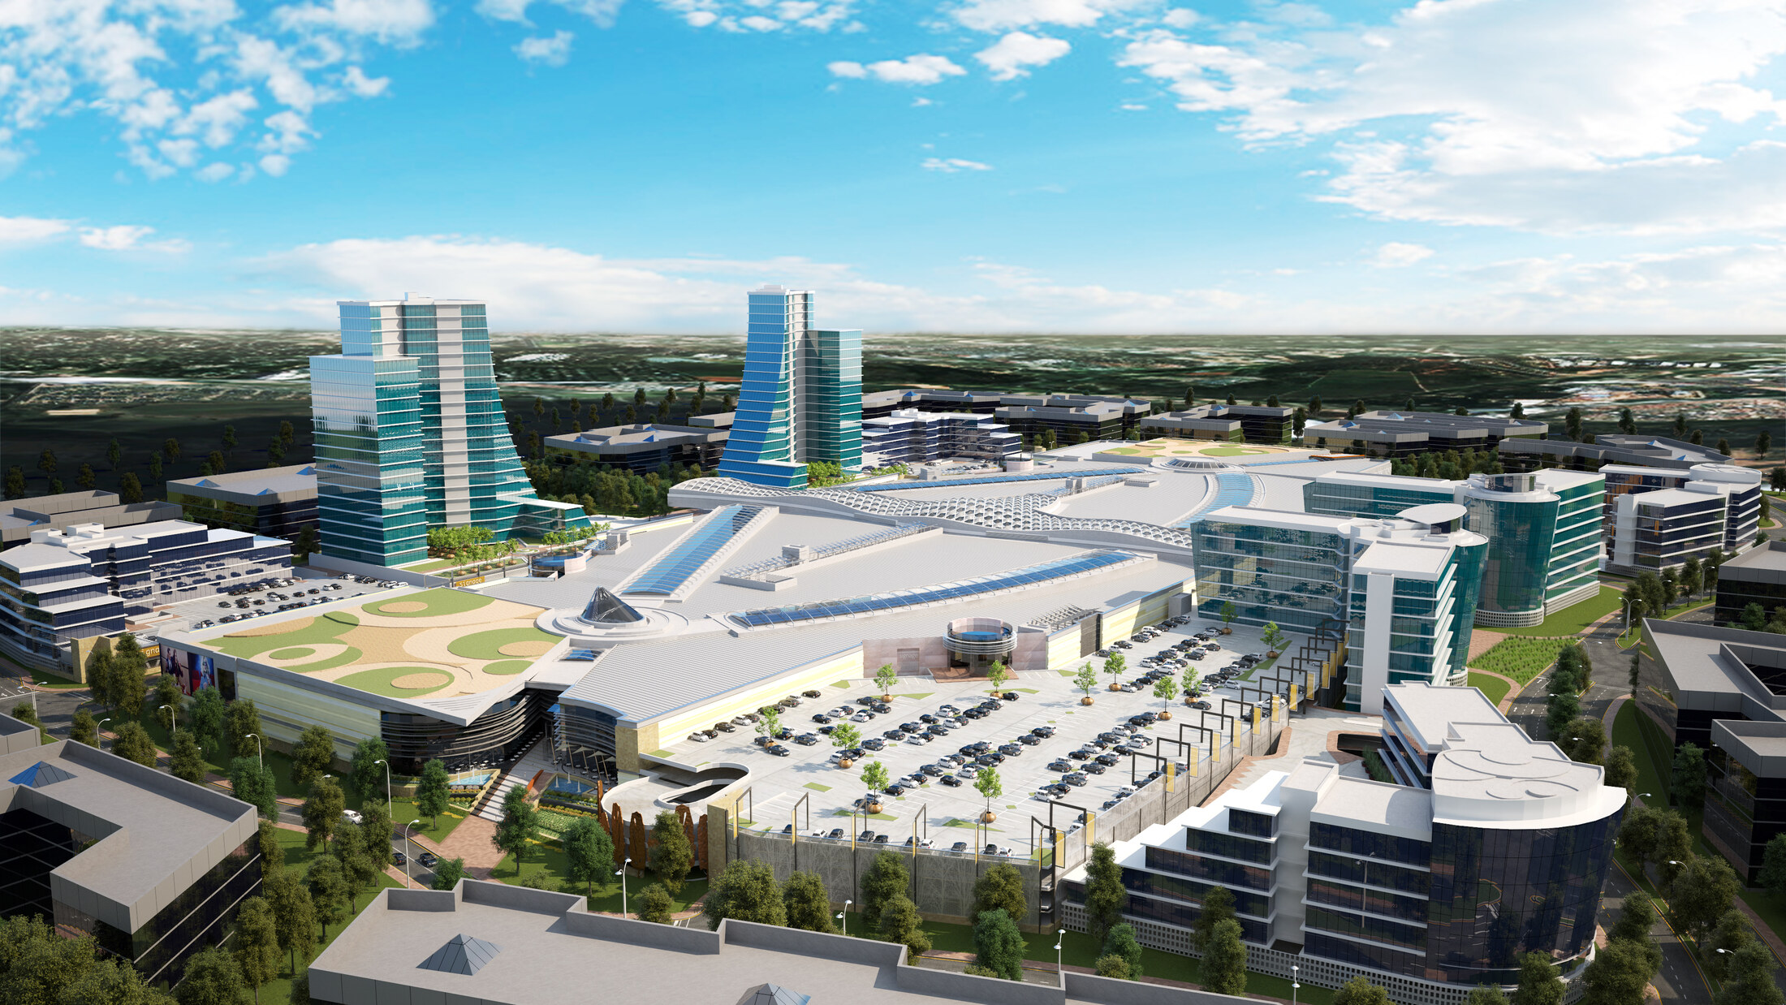
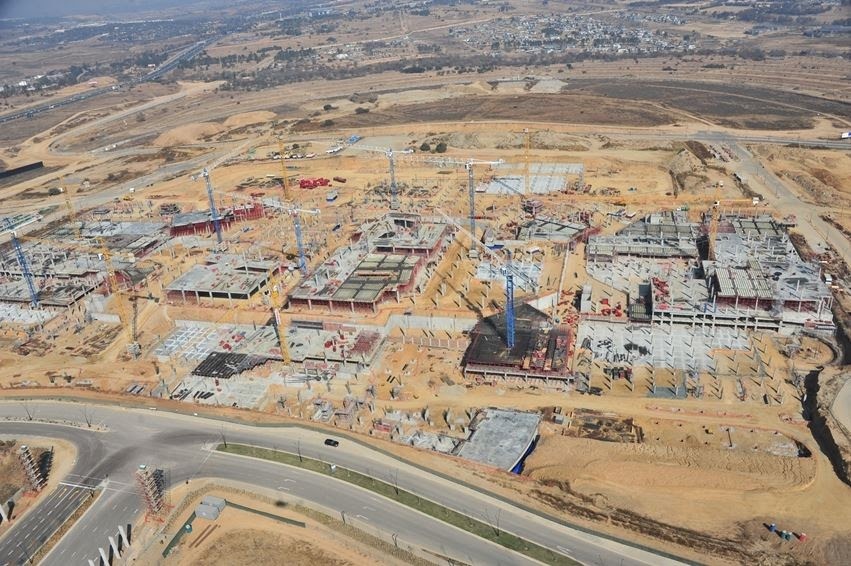
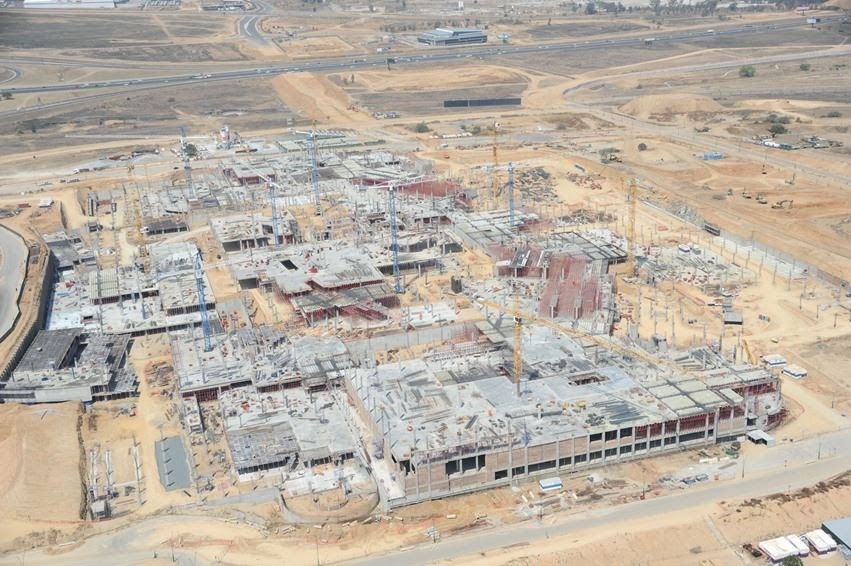
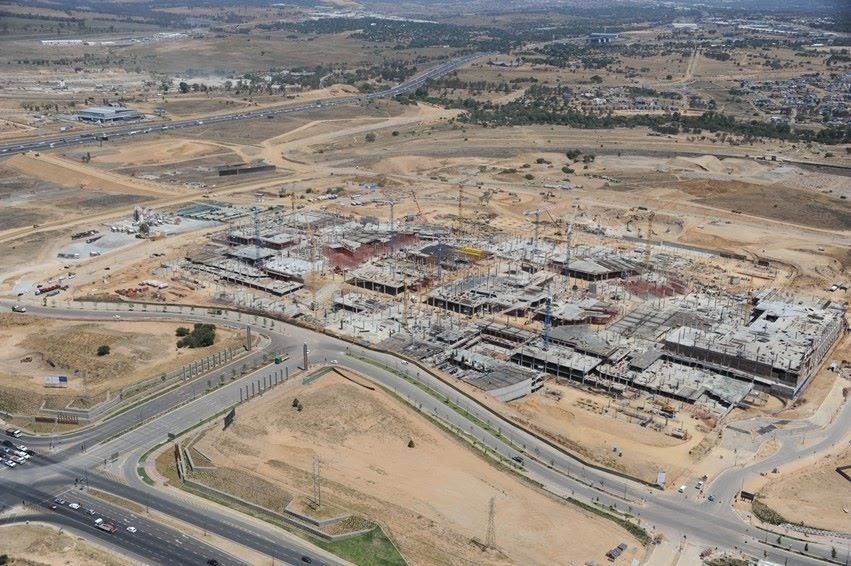
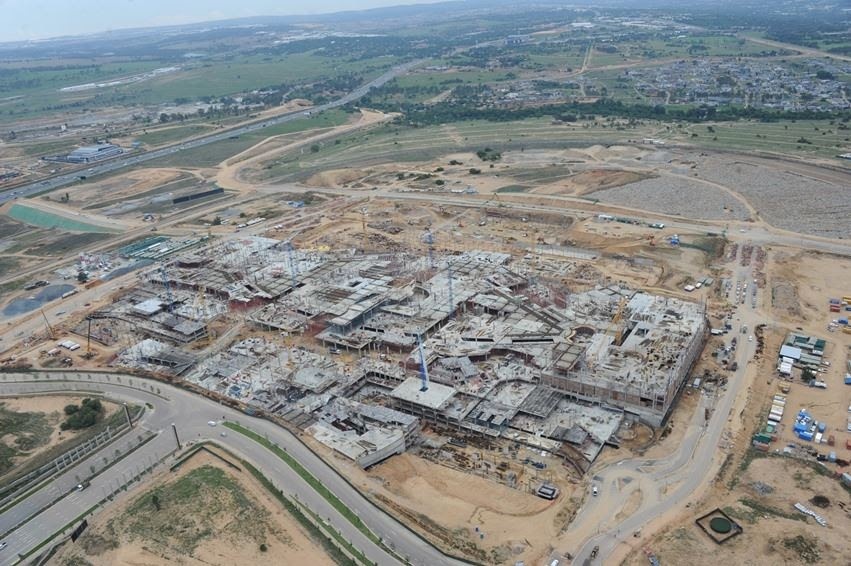
Retail / Reinforced concrete
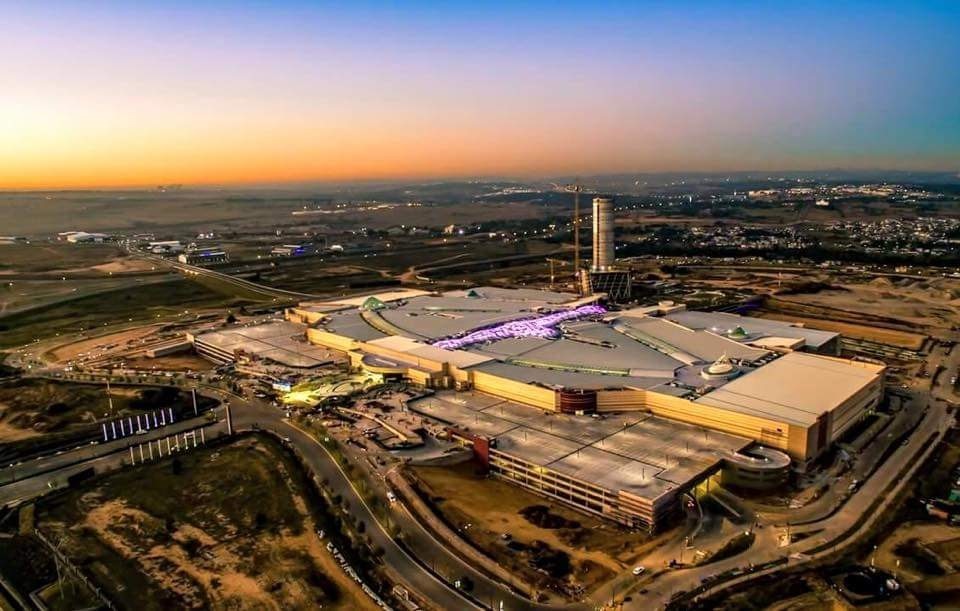
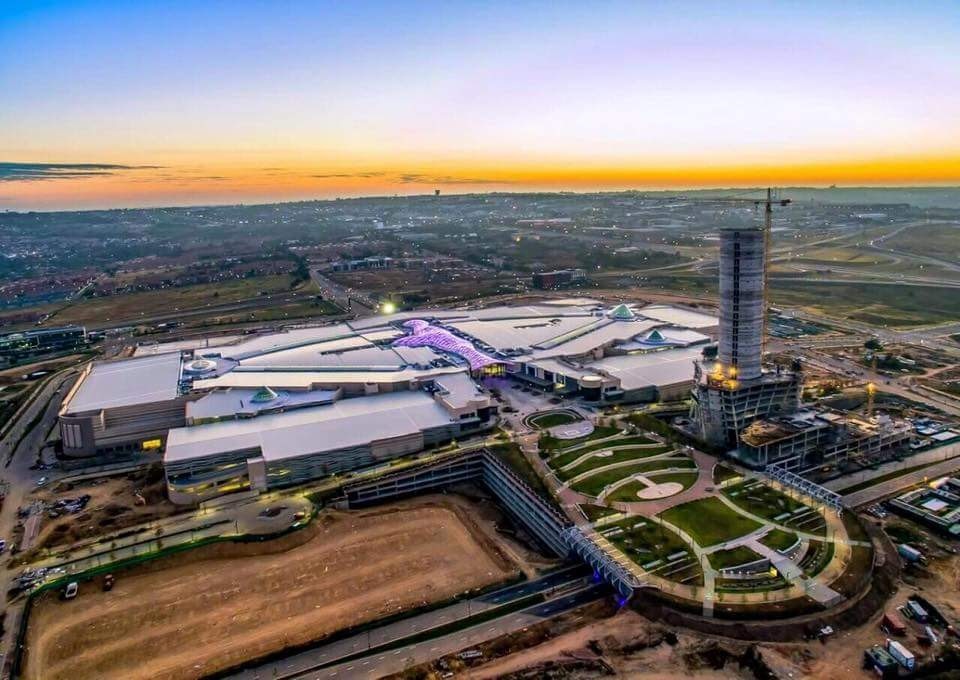
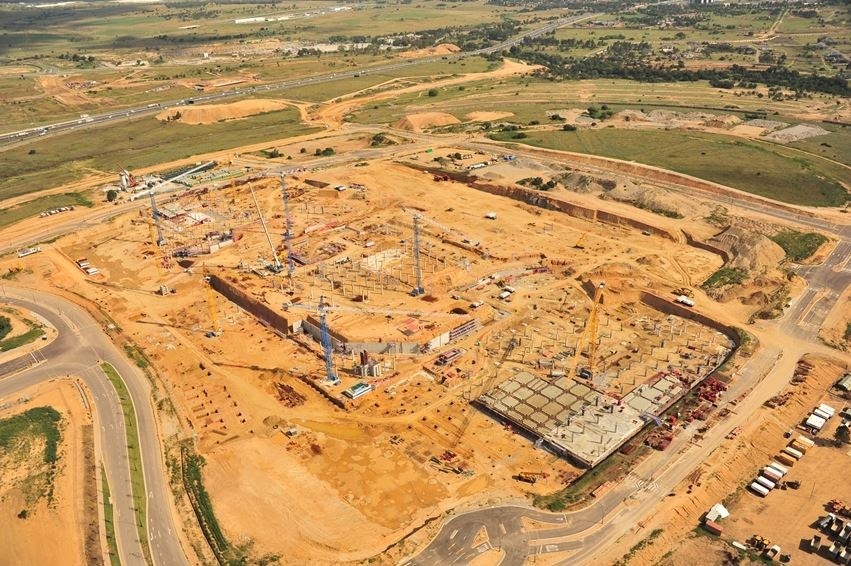
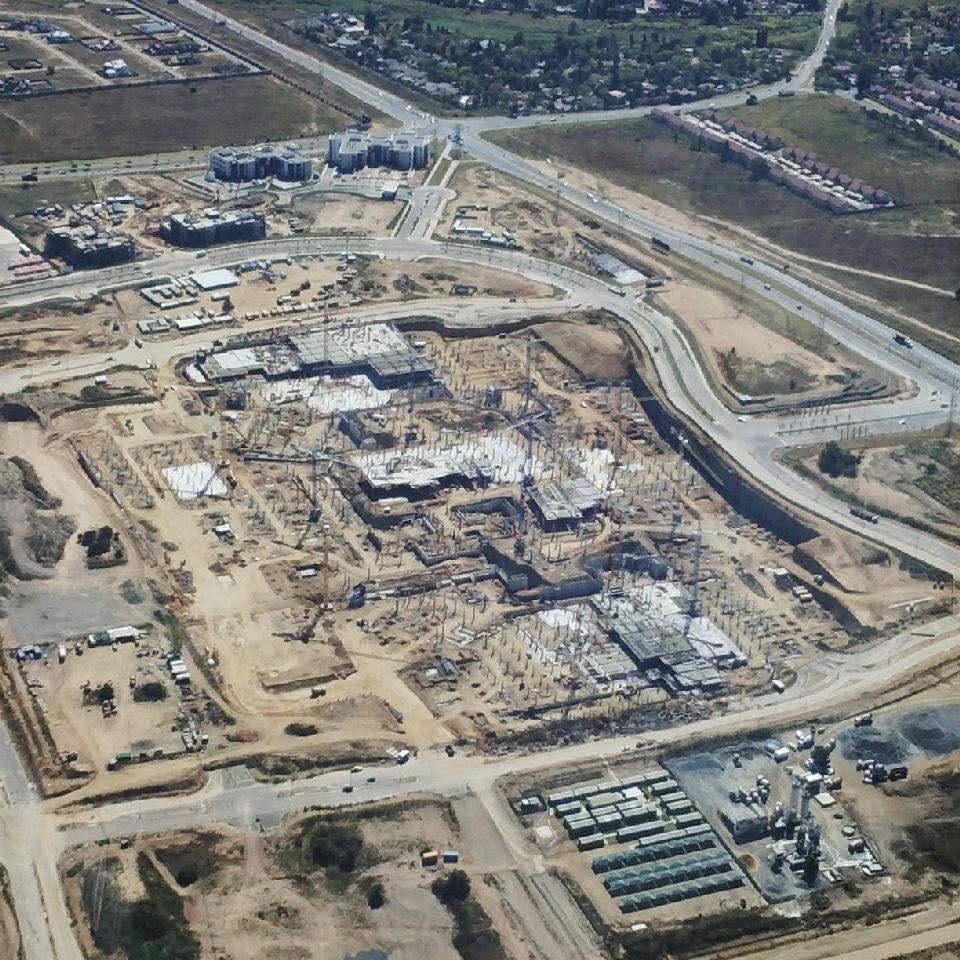
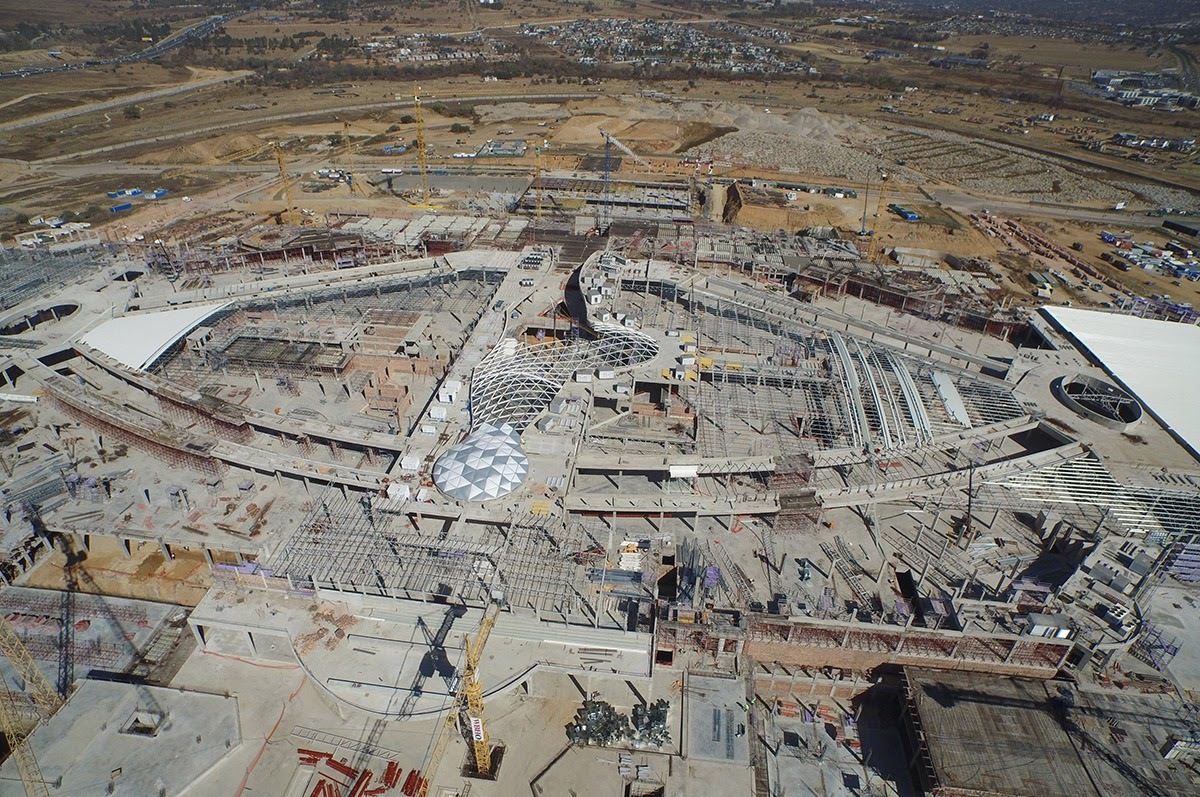
Johannesburg, South Africa
Reinforced-concrete design and coordinated detailing for a 485,000m² super-regional development. The project received a CESA Engineering Excellence Award in 2017.
Experience gained at Aurecon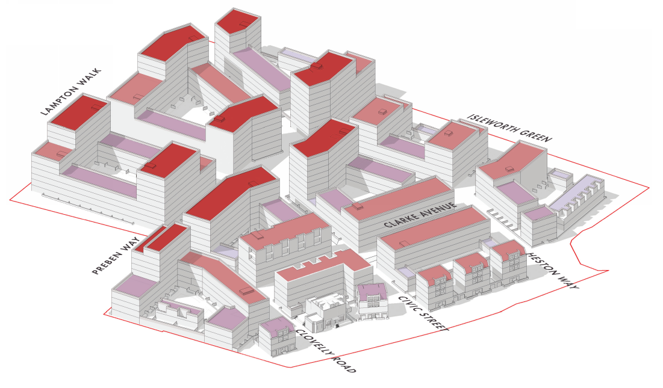
Residential / Mixed use
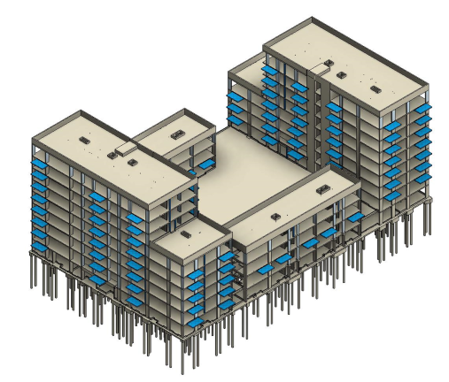
Hounslow, London
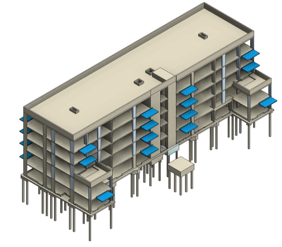
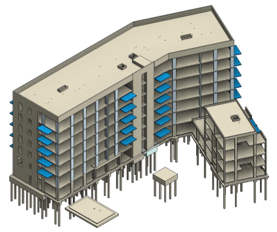
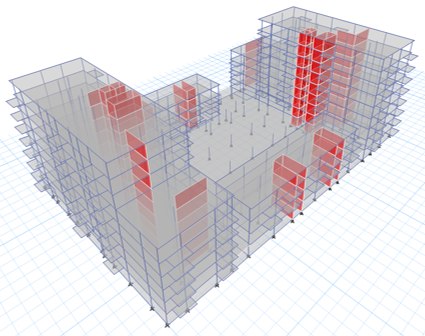
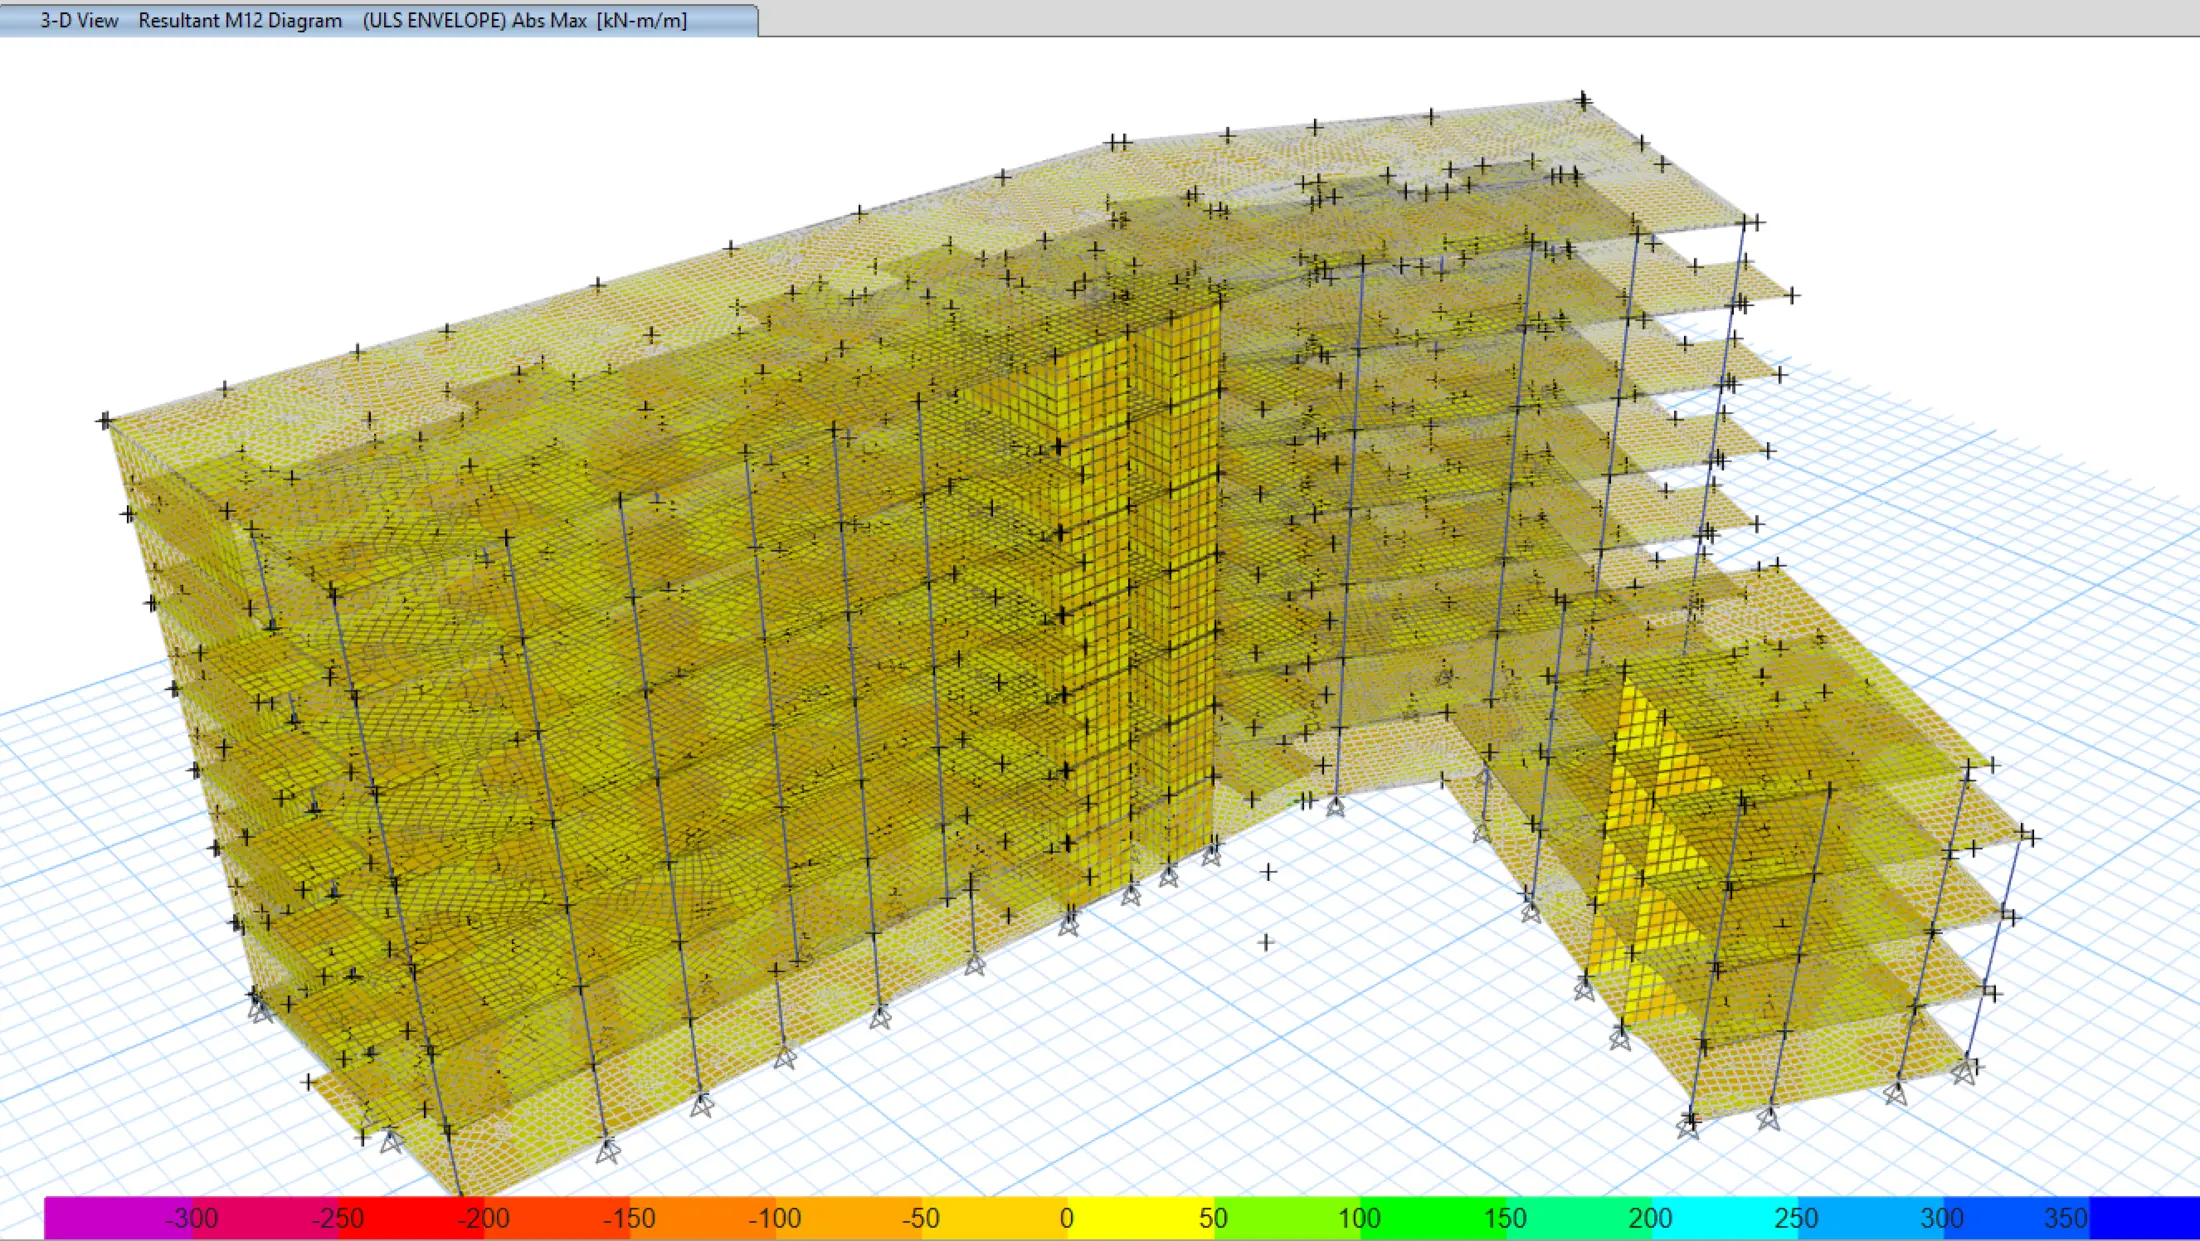
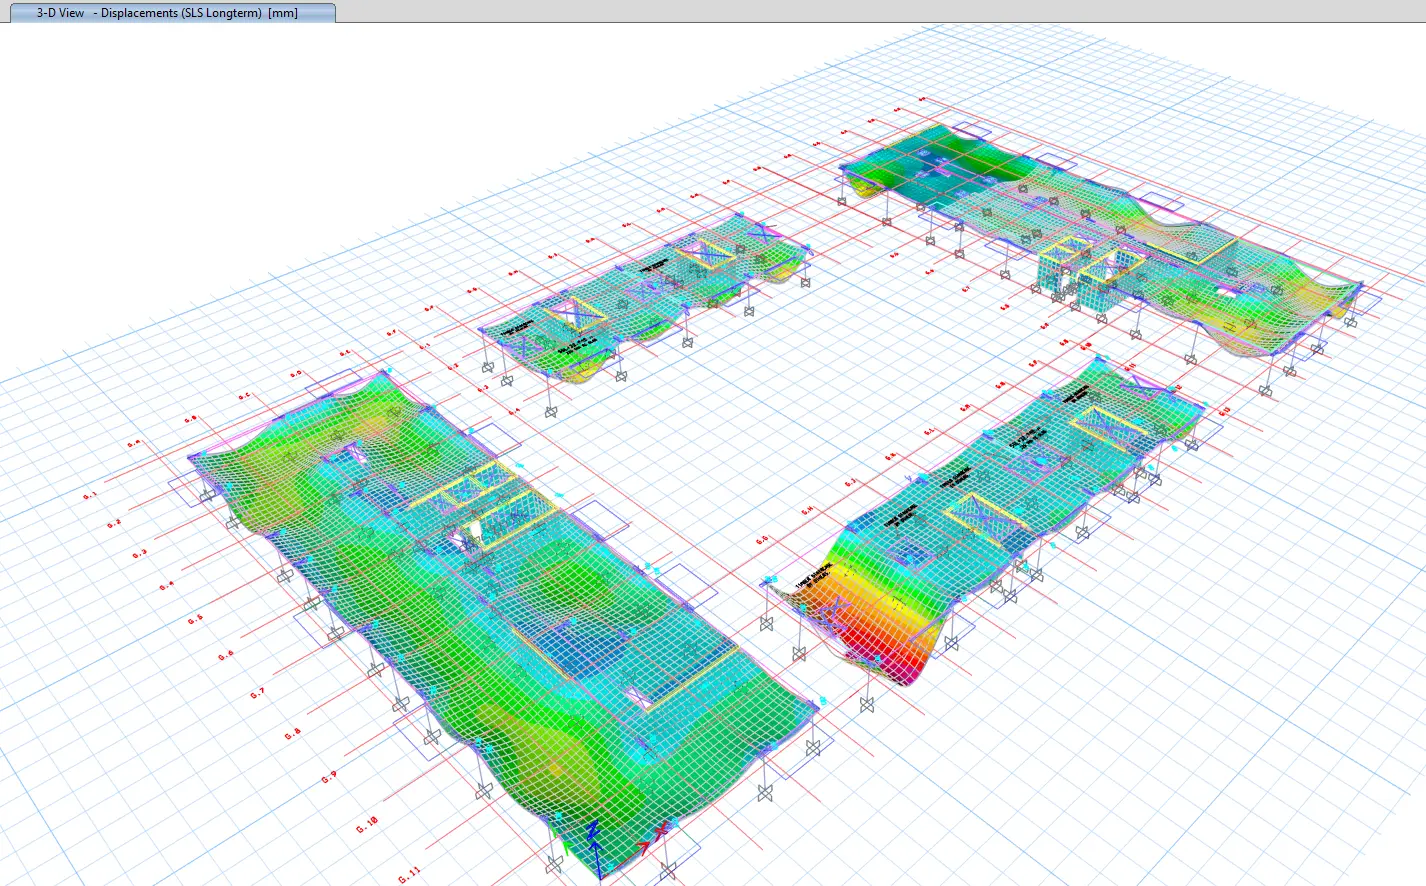
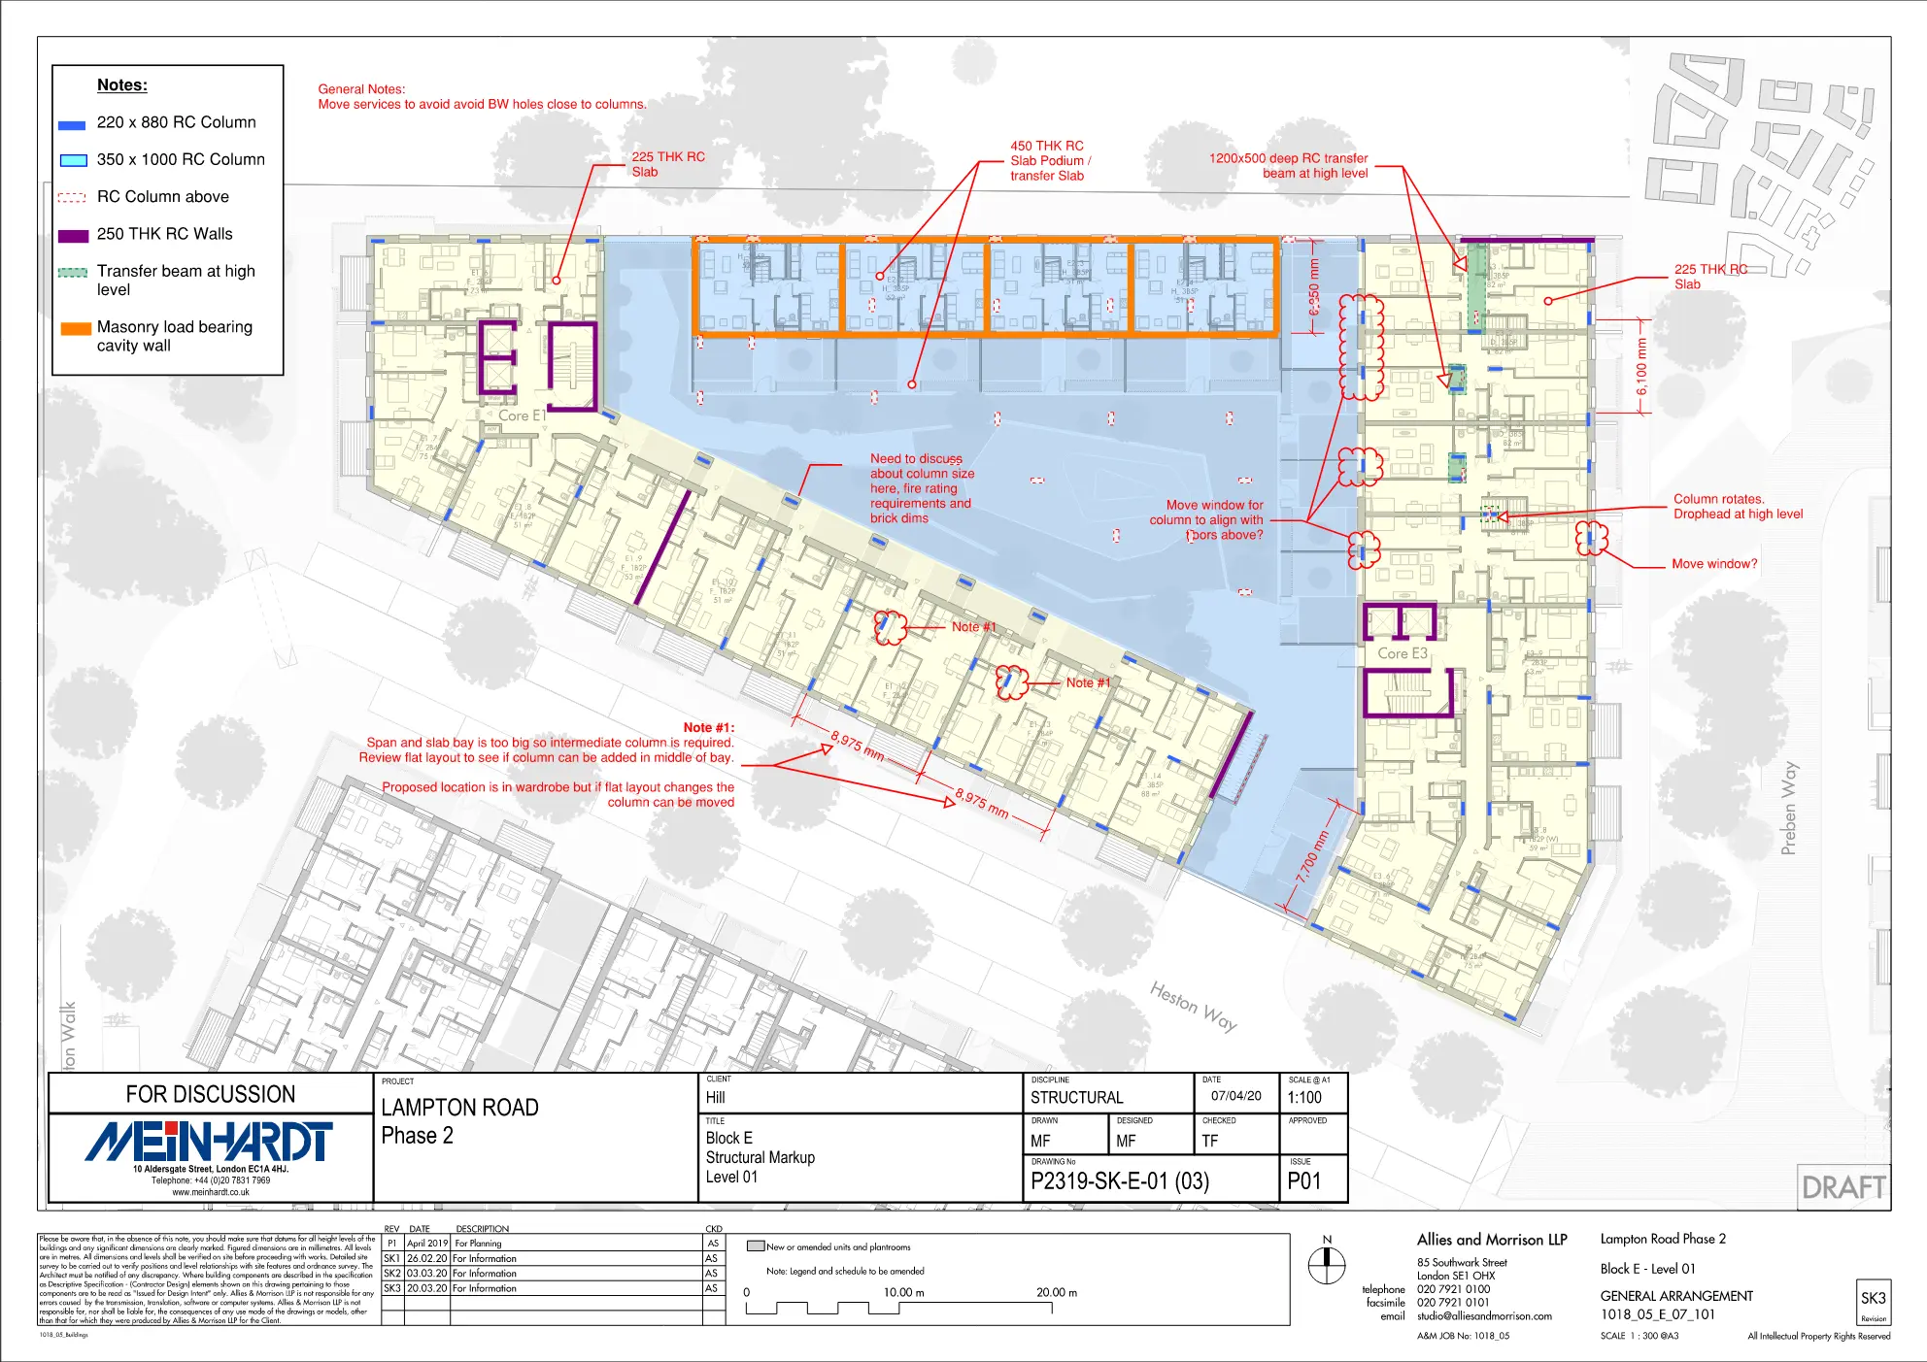
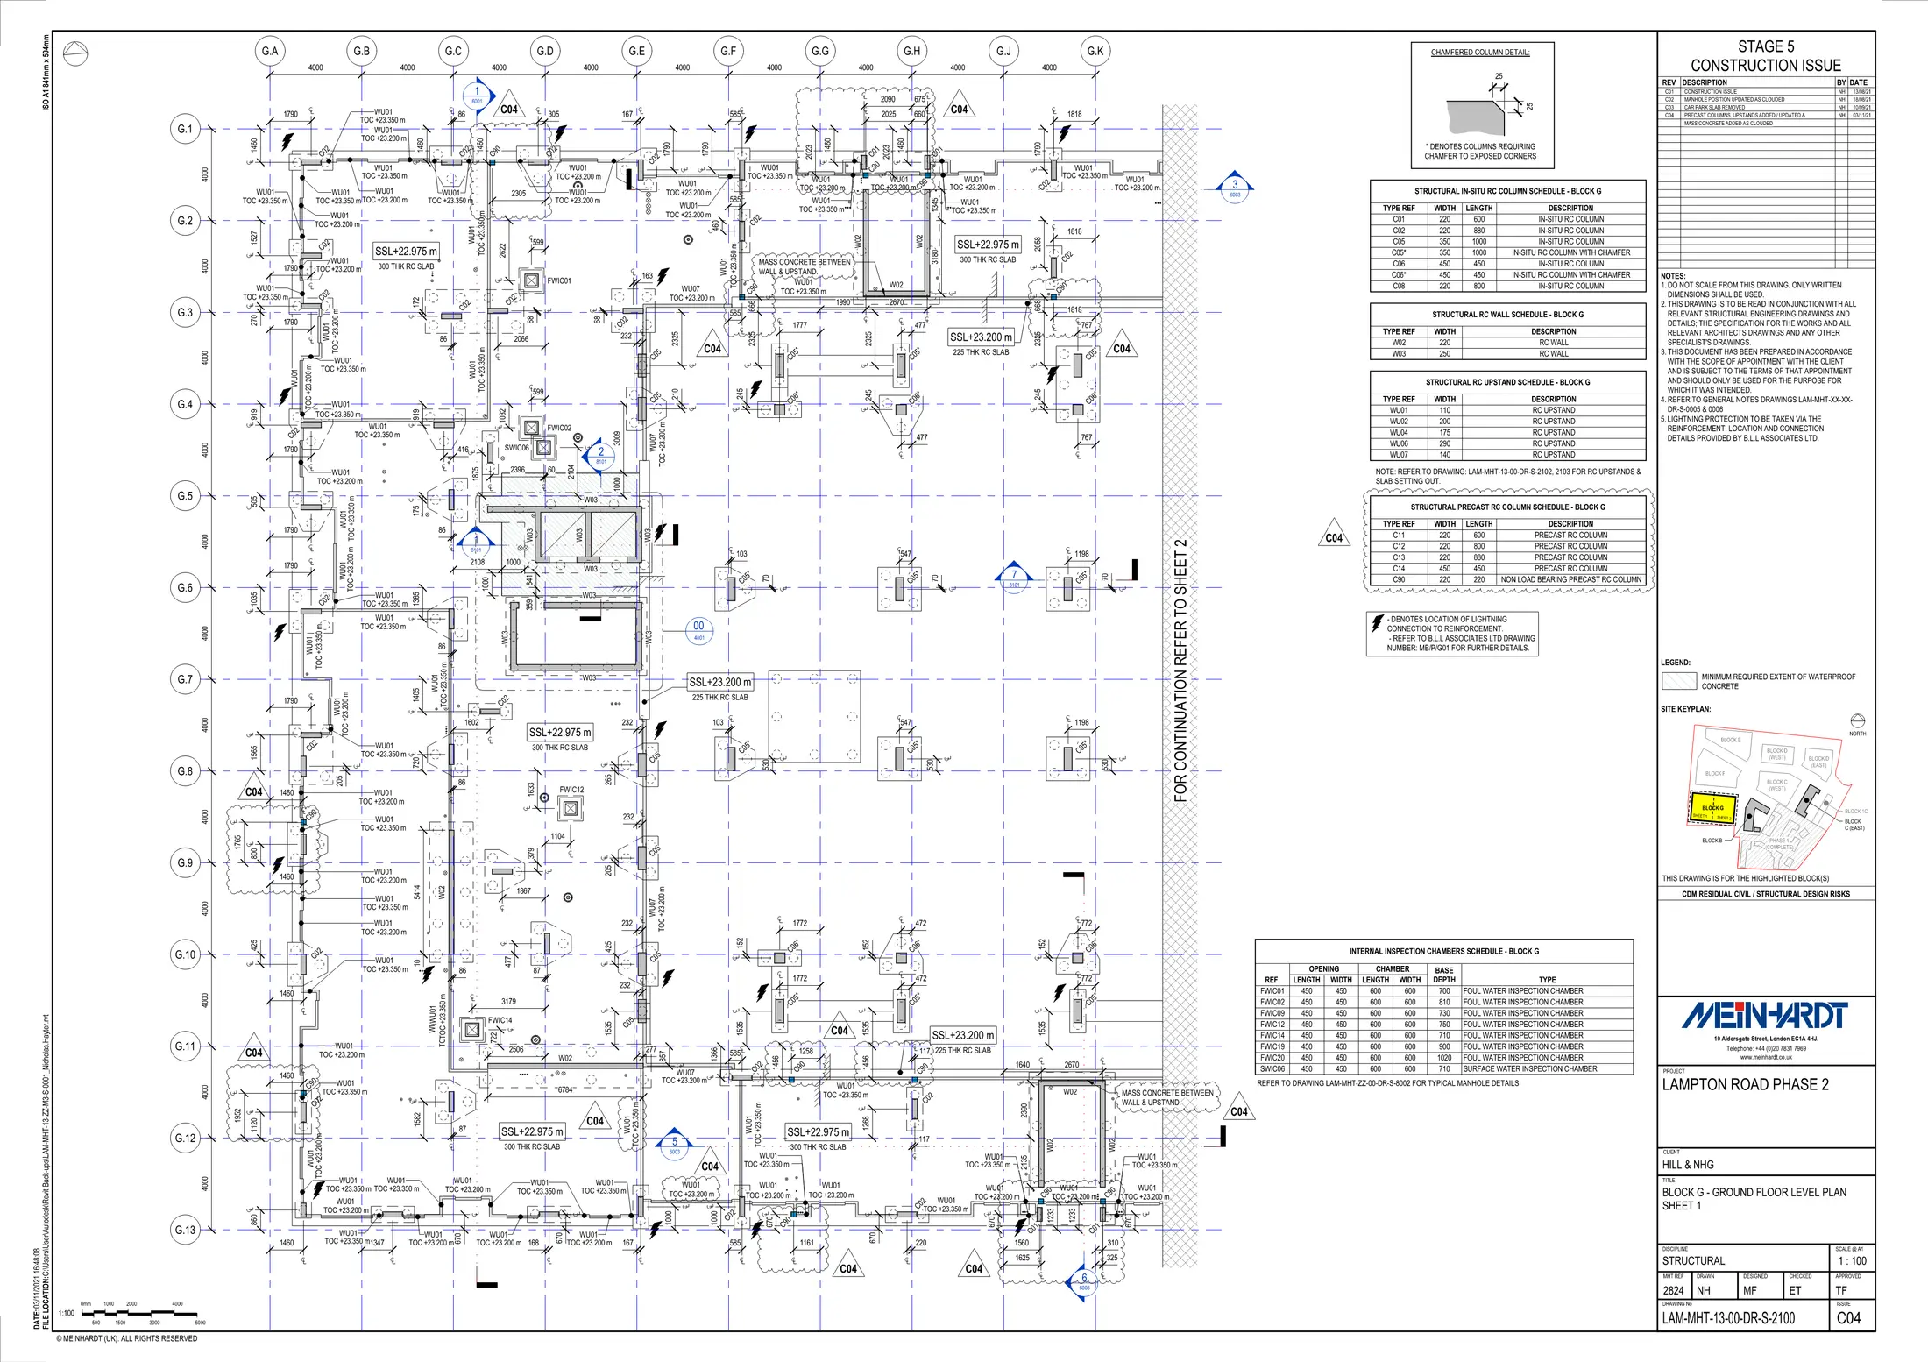
Led Stage 2 structural design across nine reinforced-concrete apartment blocks and townhouses providing approximately 780 homes, followed by Stages 3–5 delivery for three of the blocks. The design combined in-situ flat slabs, cores and shear walls with piled foundations and local transfer structures.
Experience gained at Meinhardt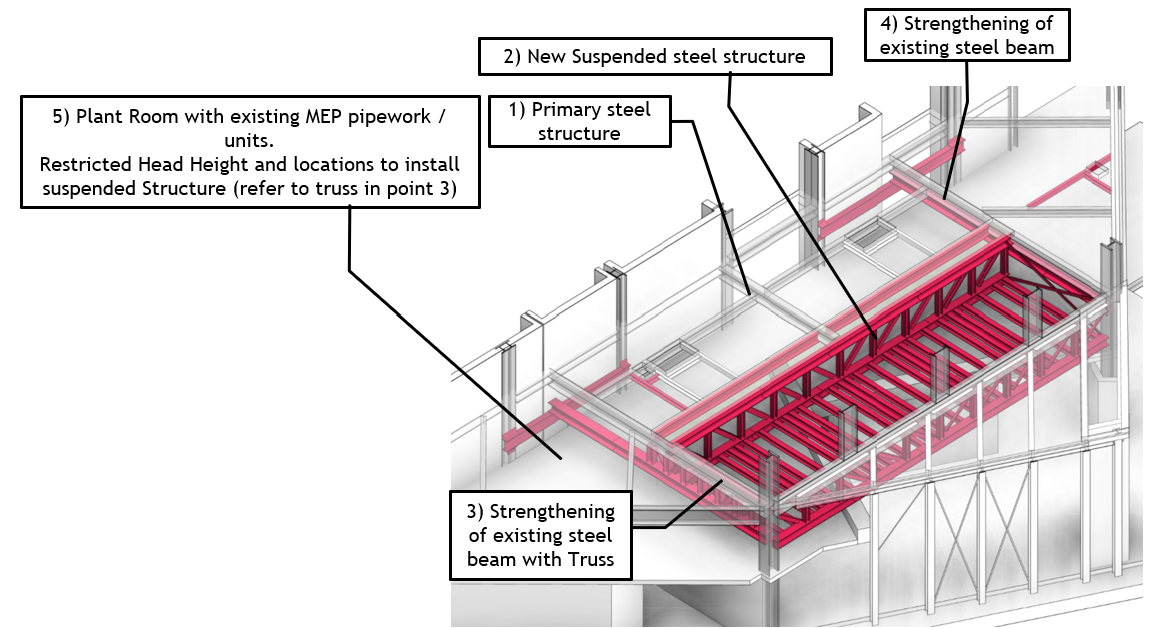
Leisure / Existing buildings
London
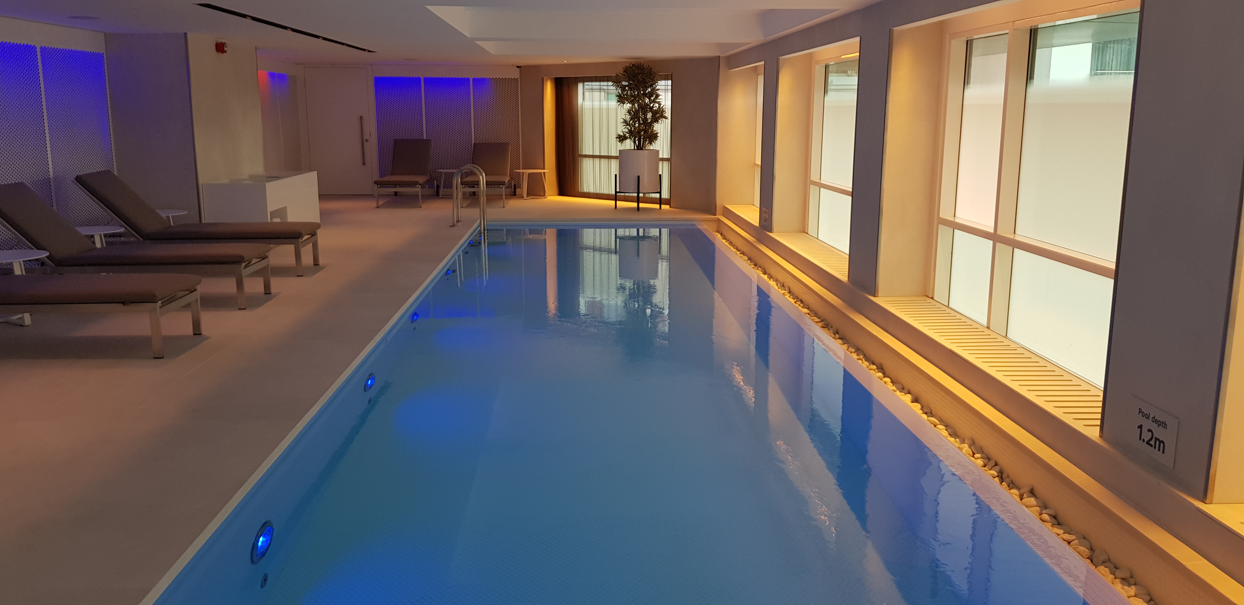
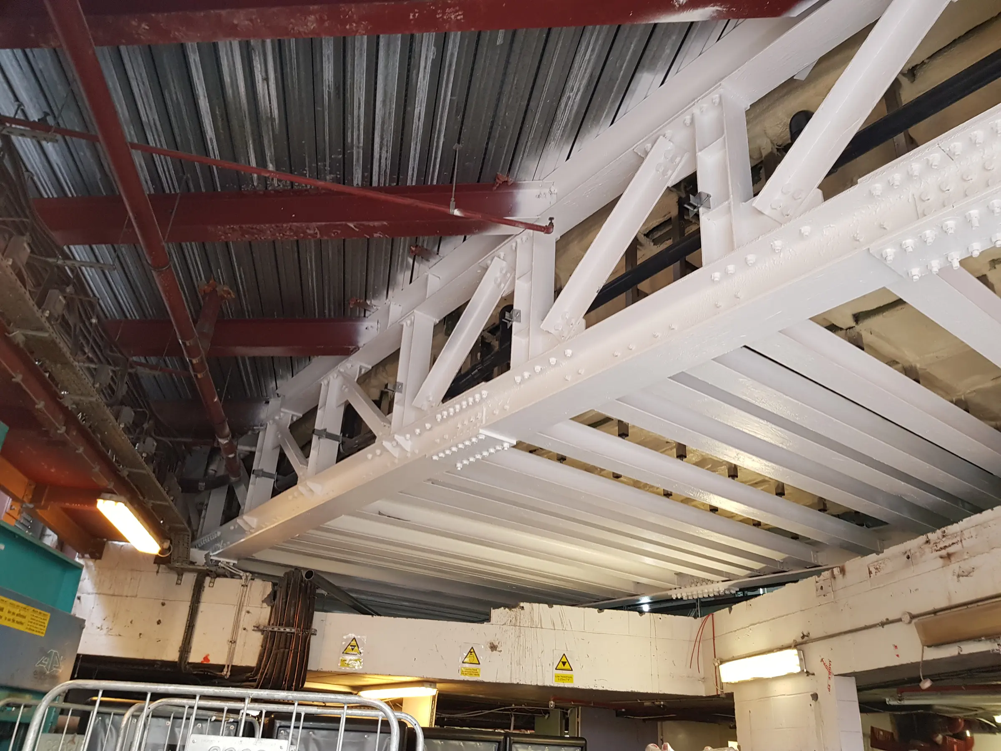
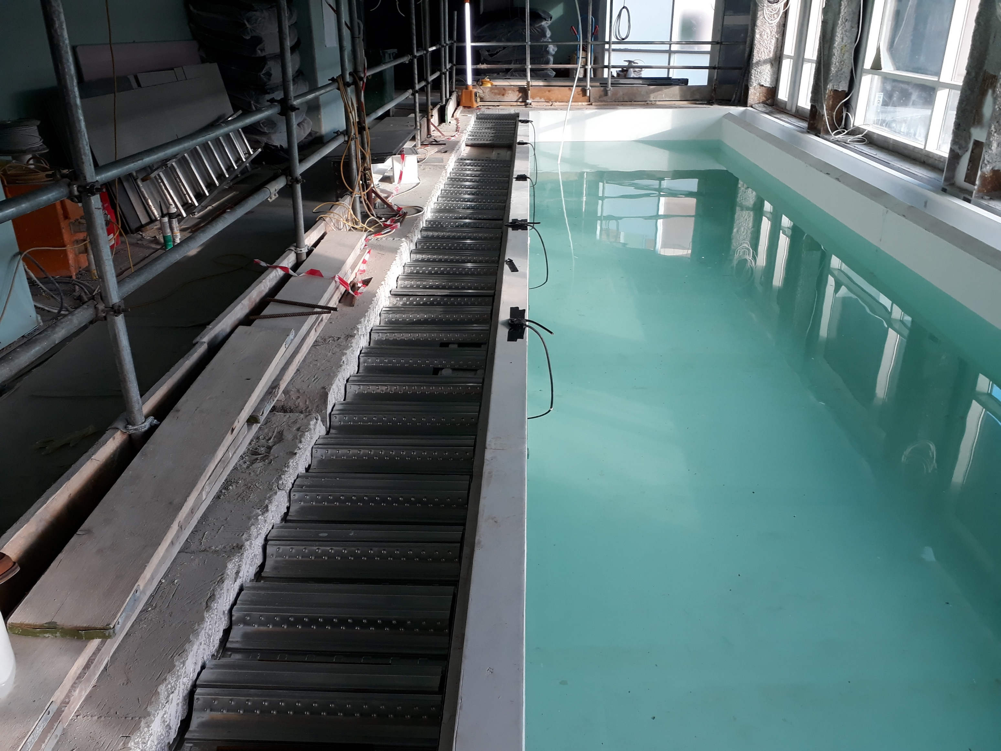
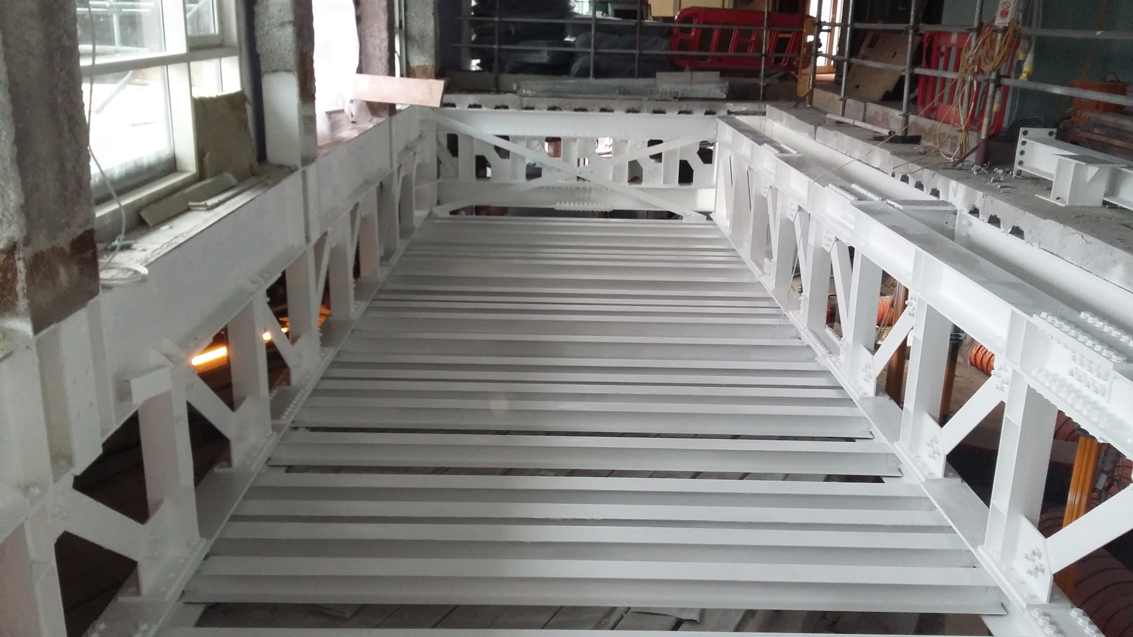
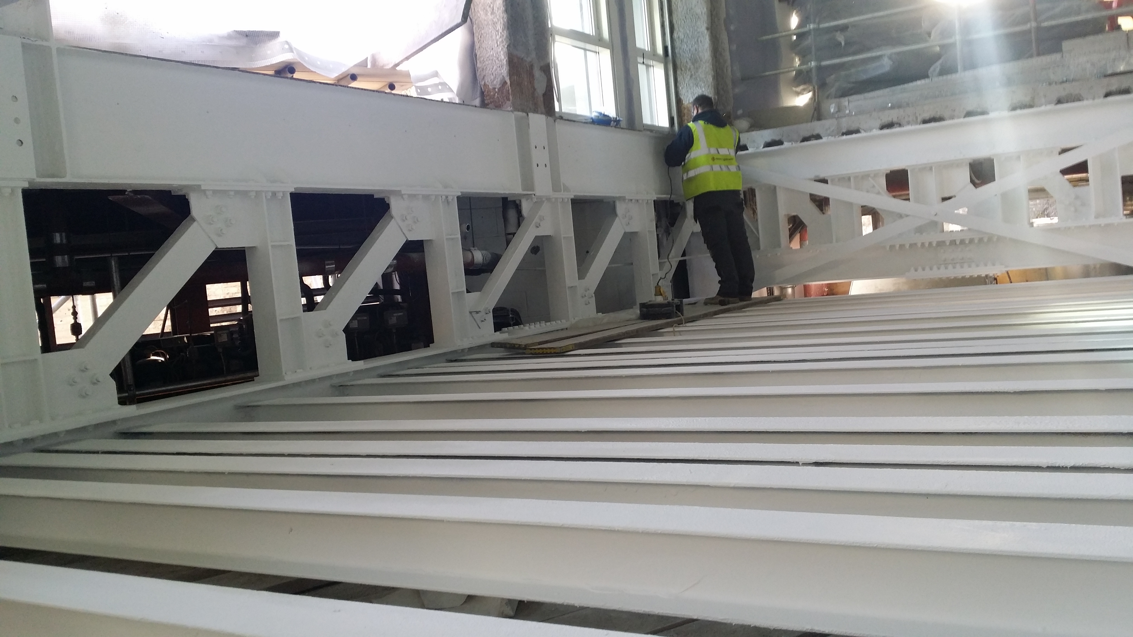
Designed a 60-tonne suspended swimming pool within an operating hotel, using long-span steel trusses integrated into and strengthening the existing frame.
Experience gained at Meinhardt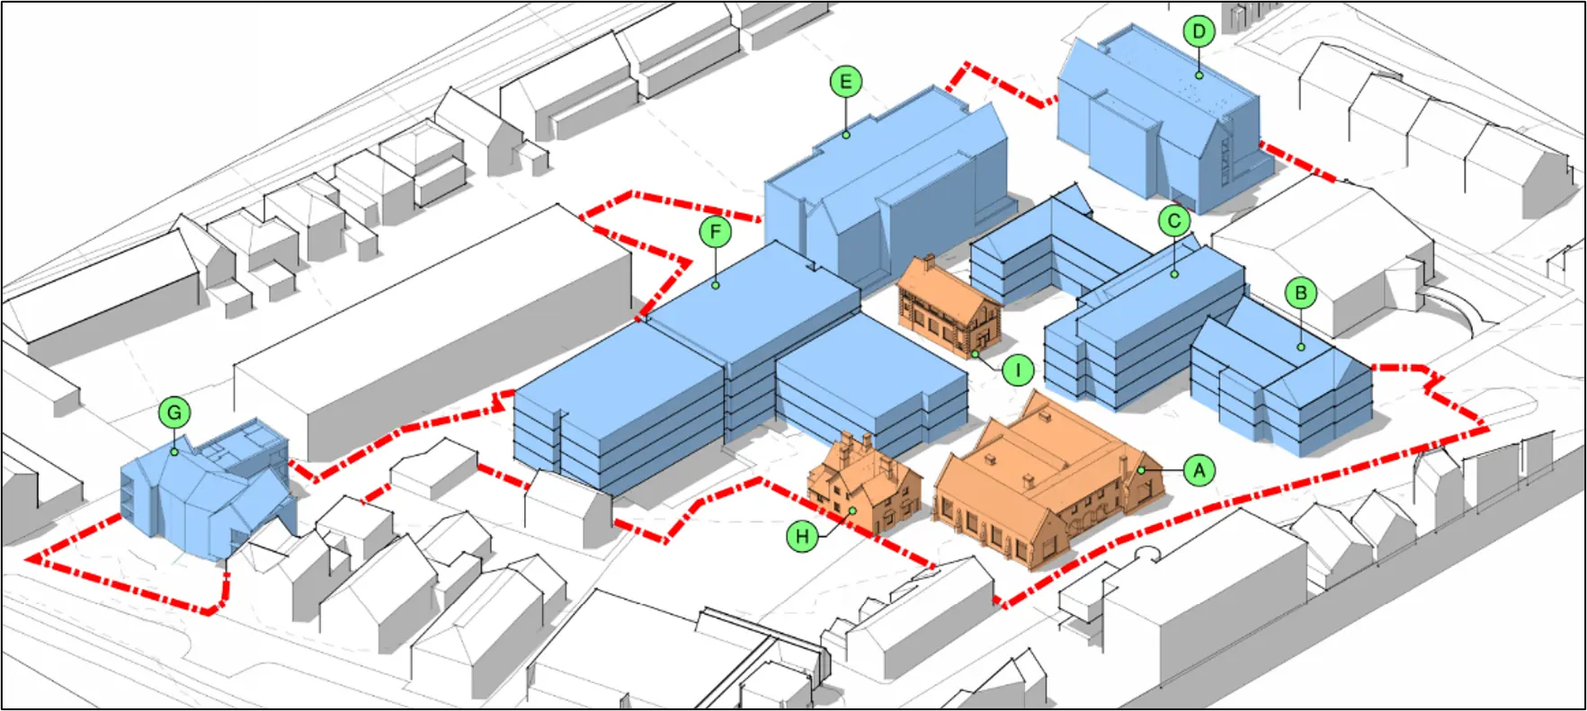
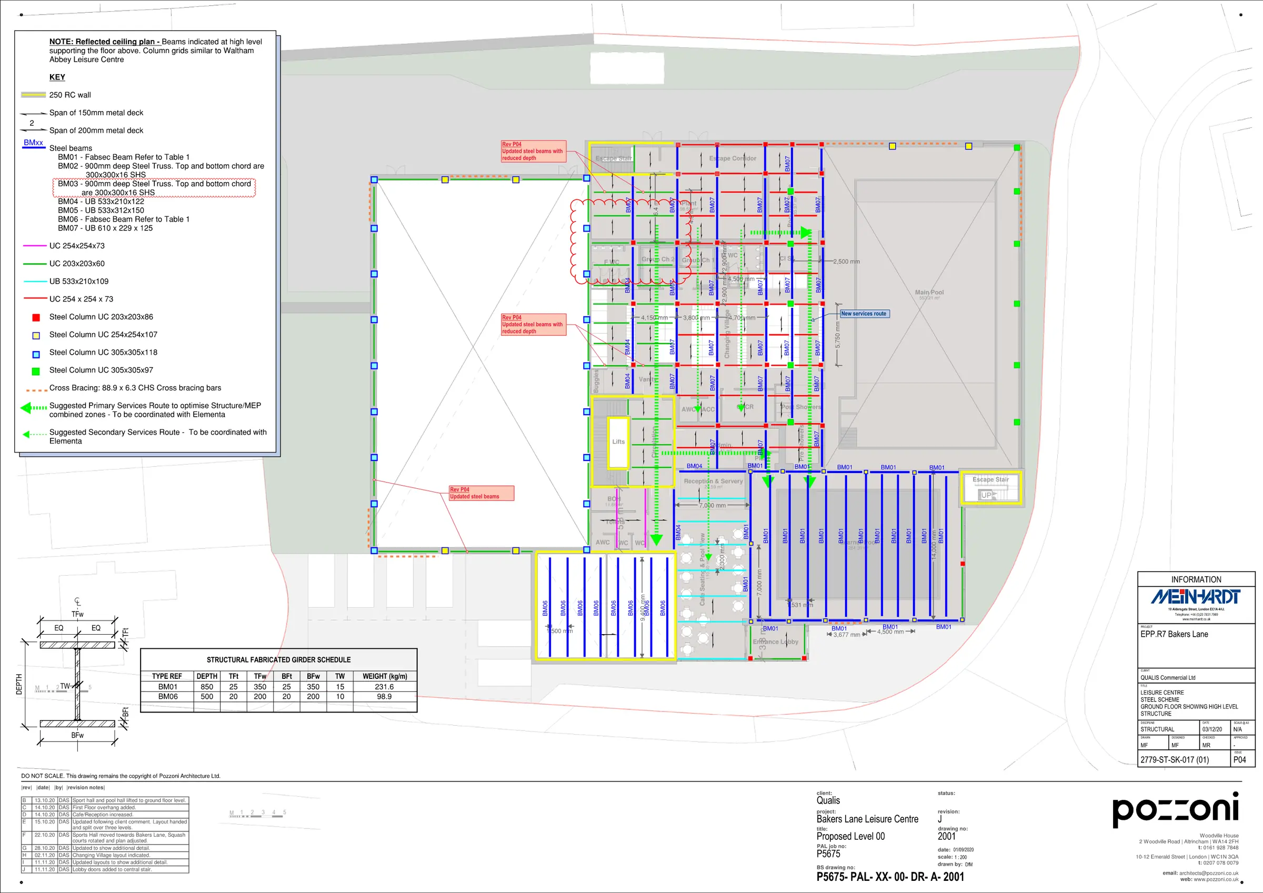
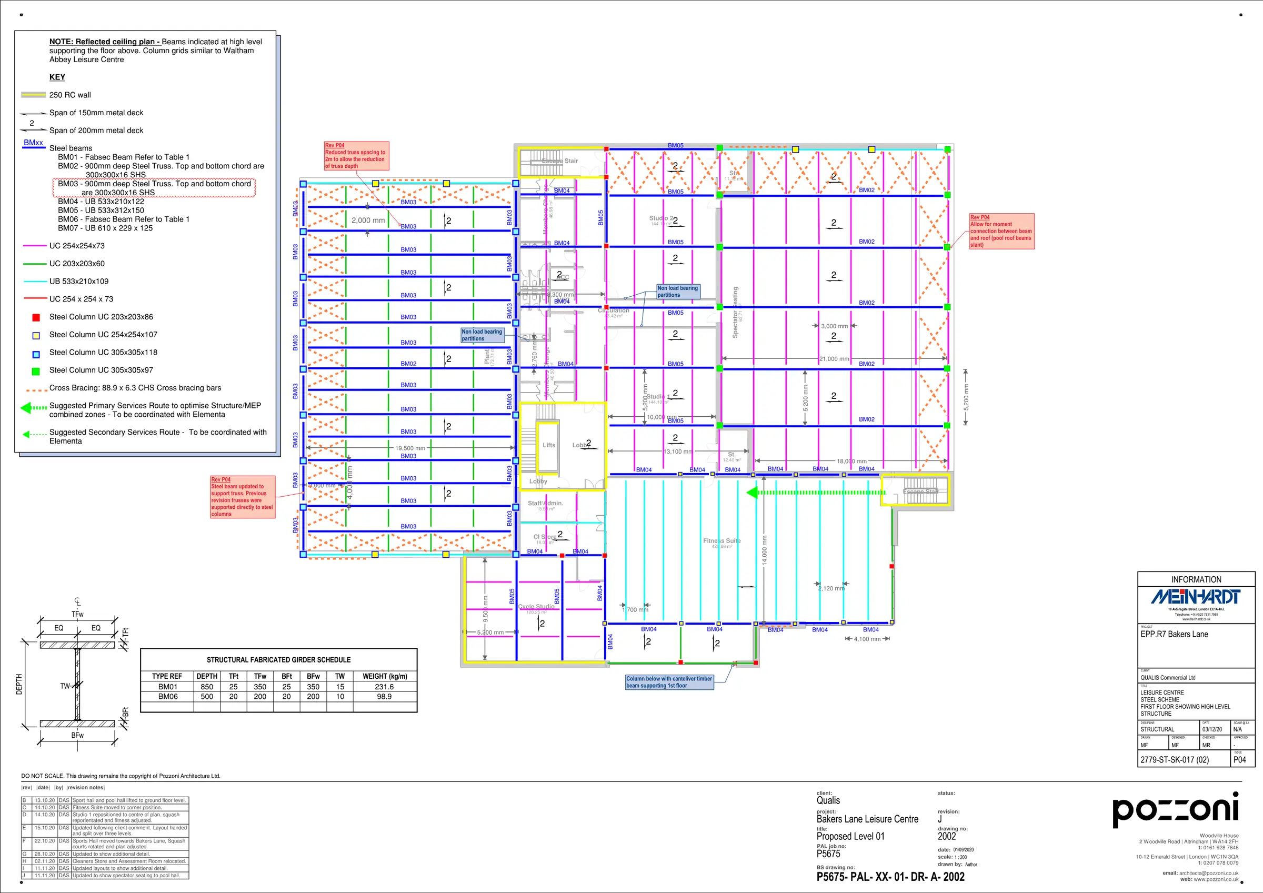
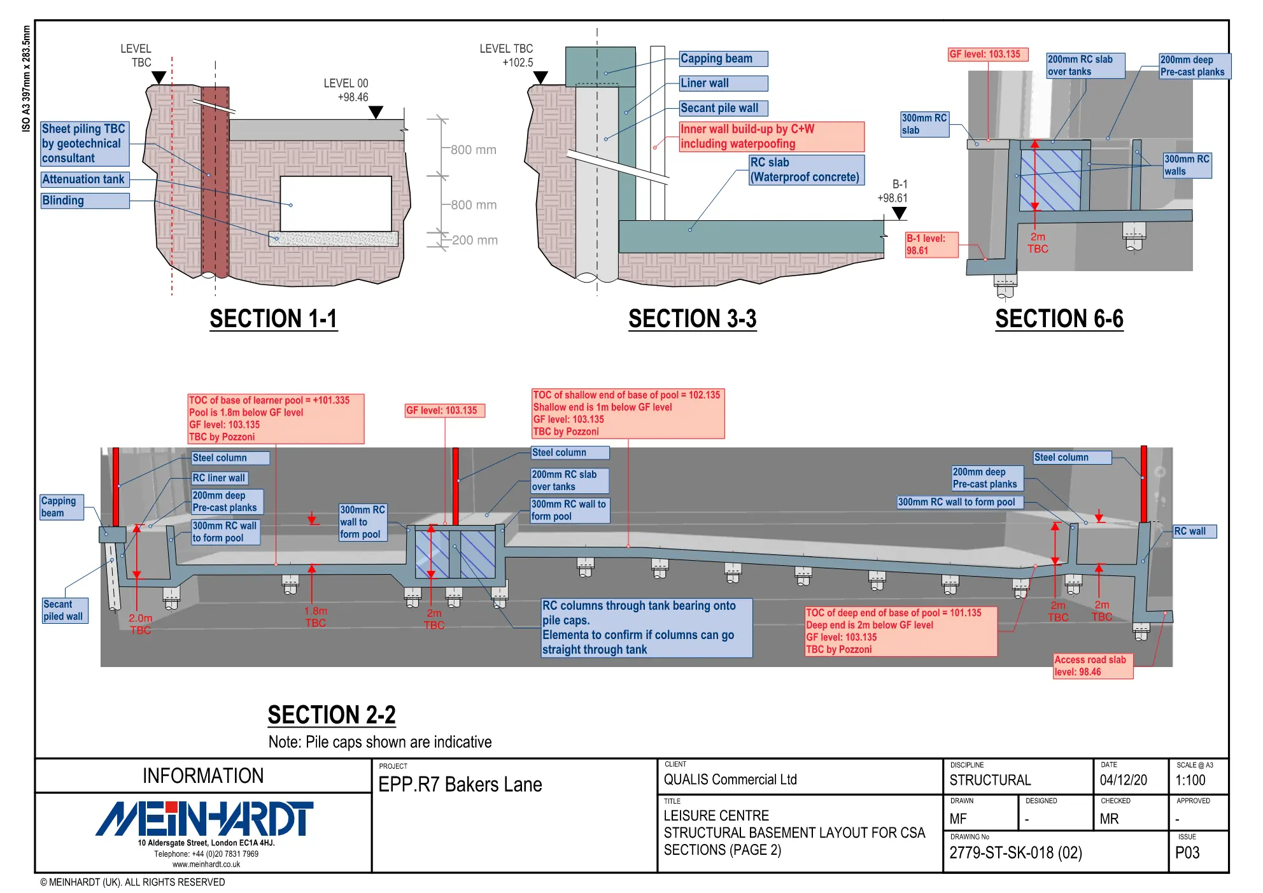
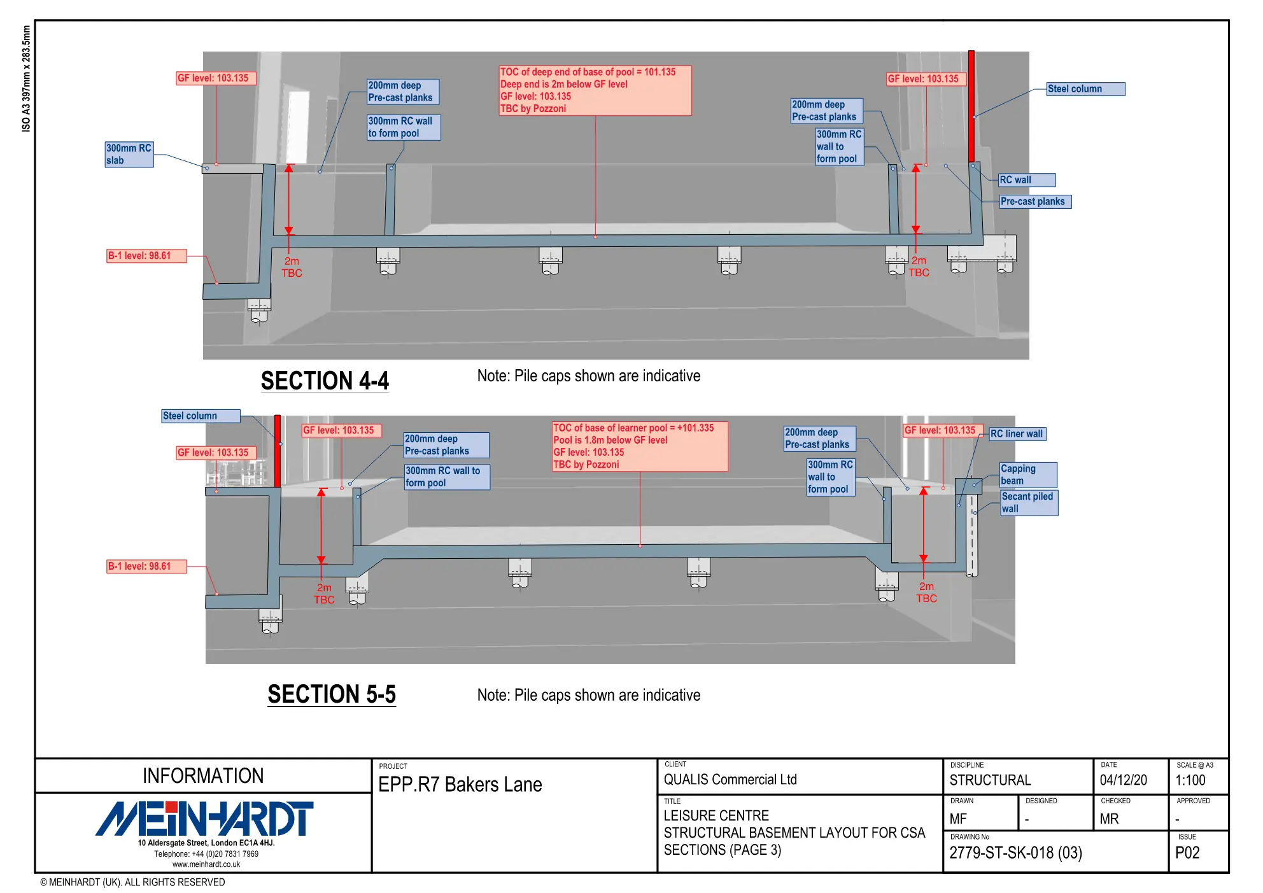
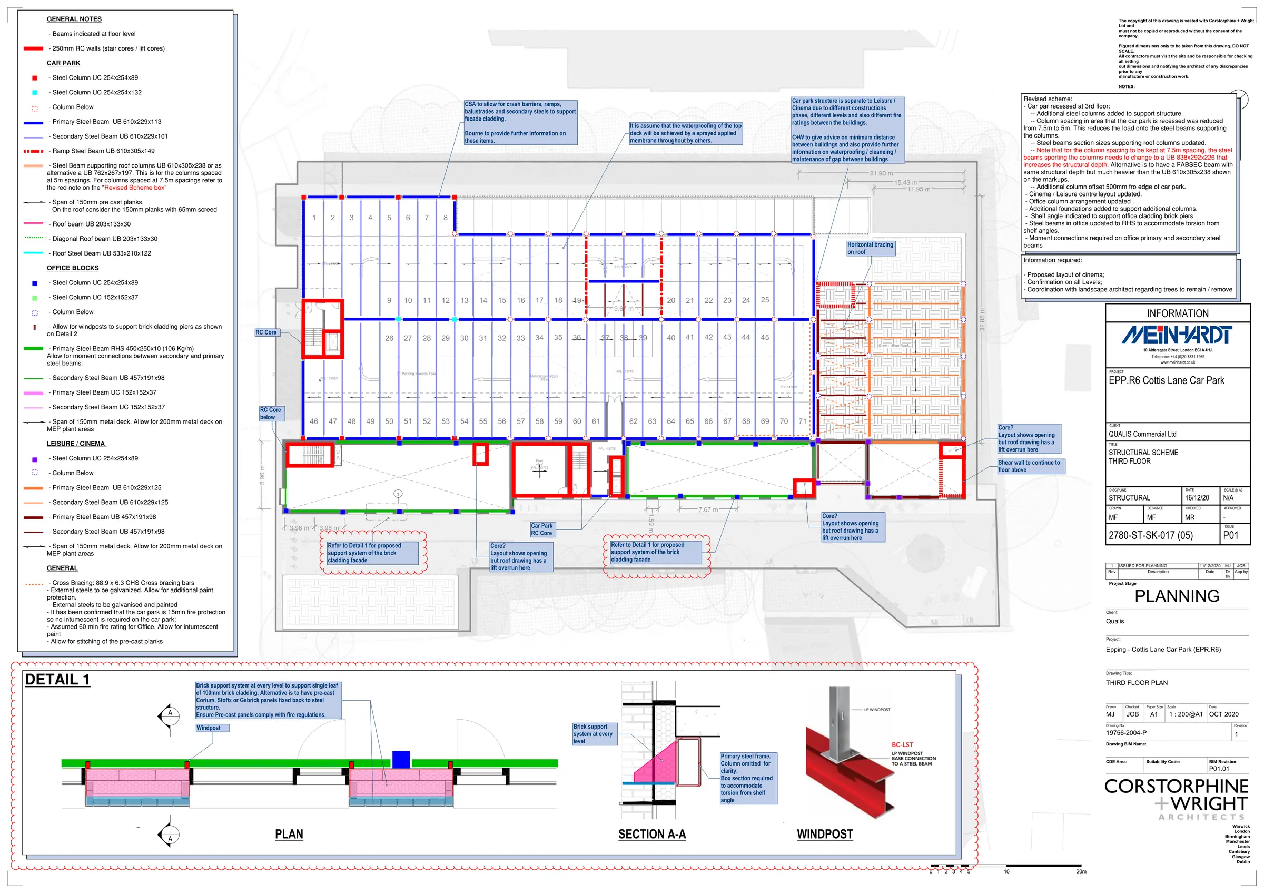
Mixed-use regeneration
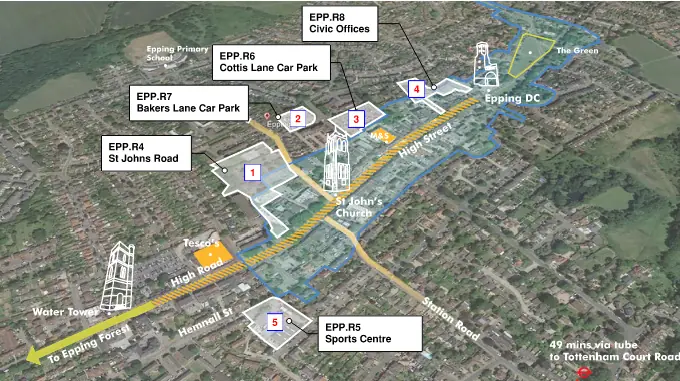
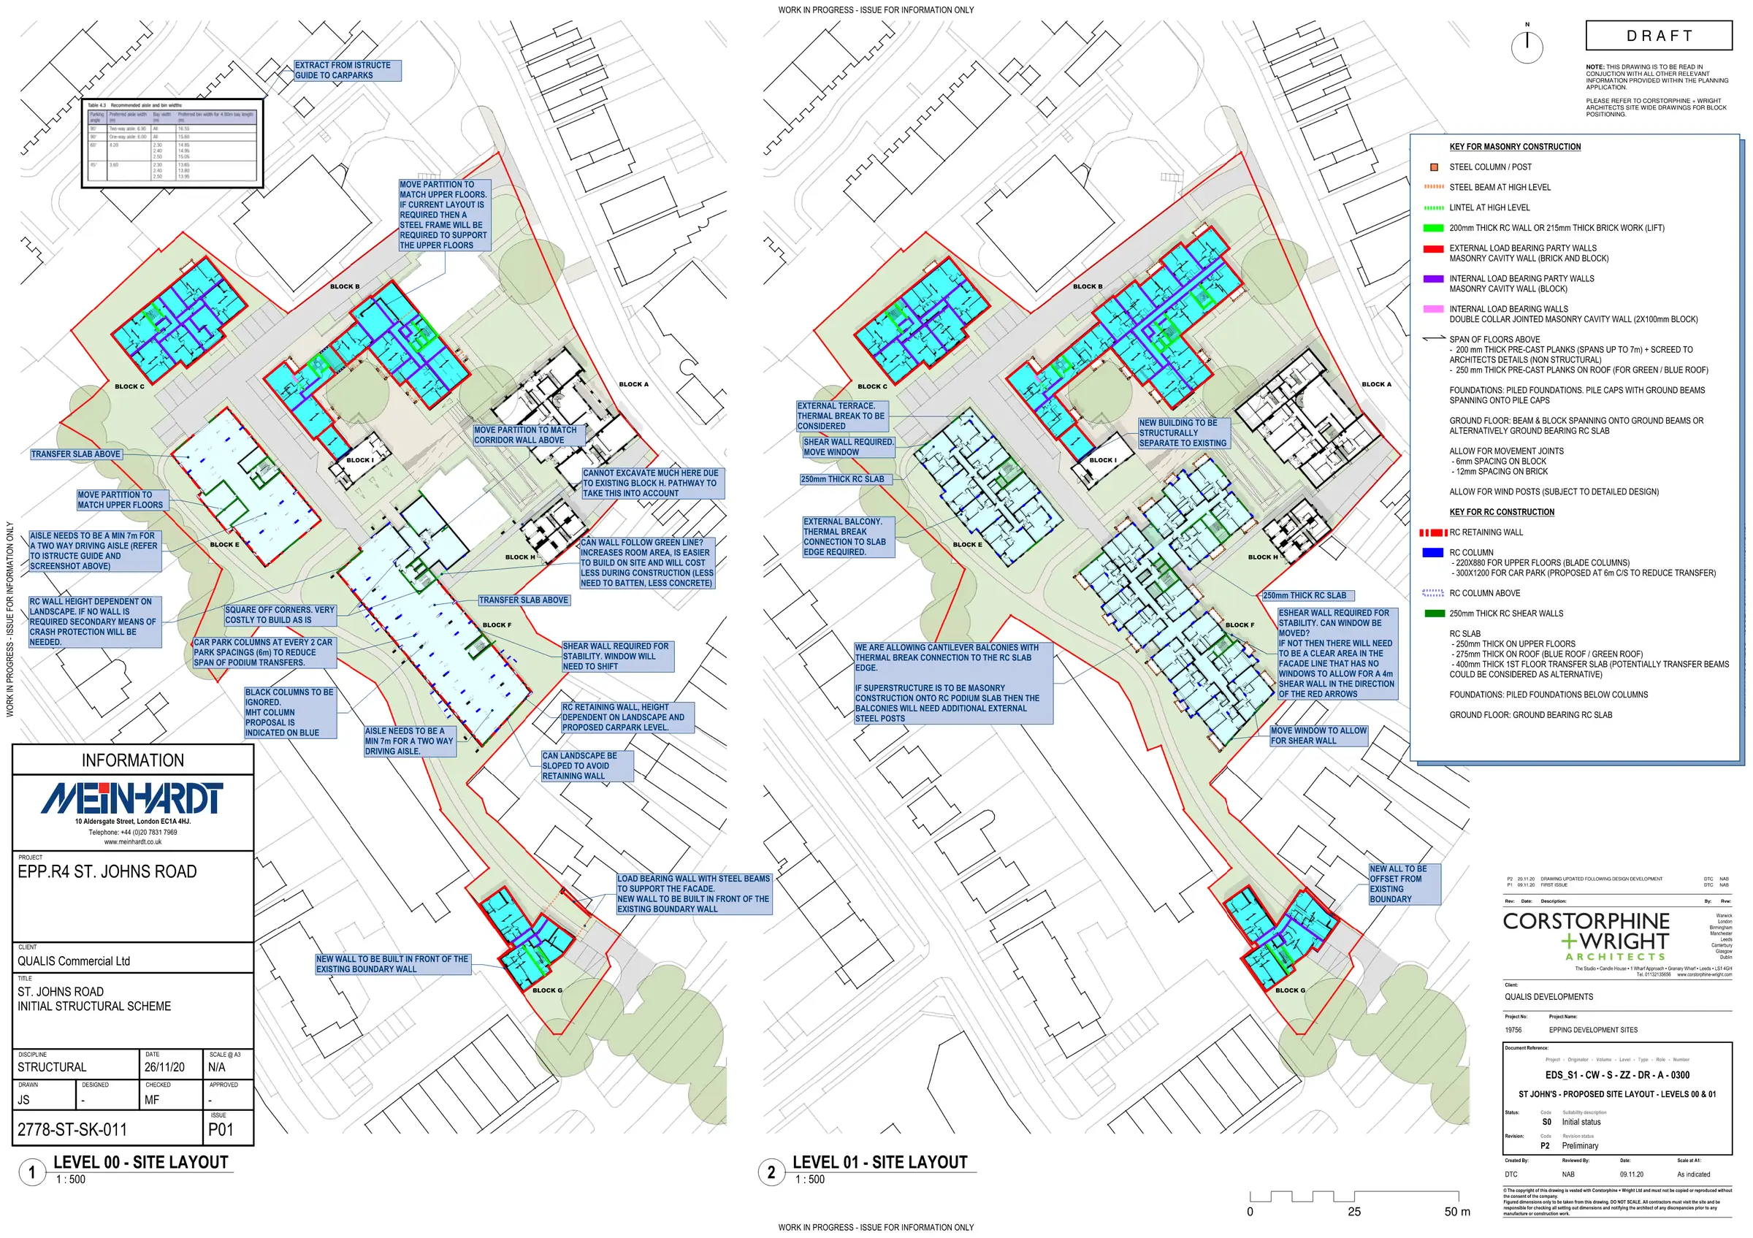
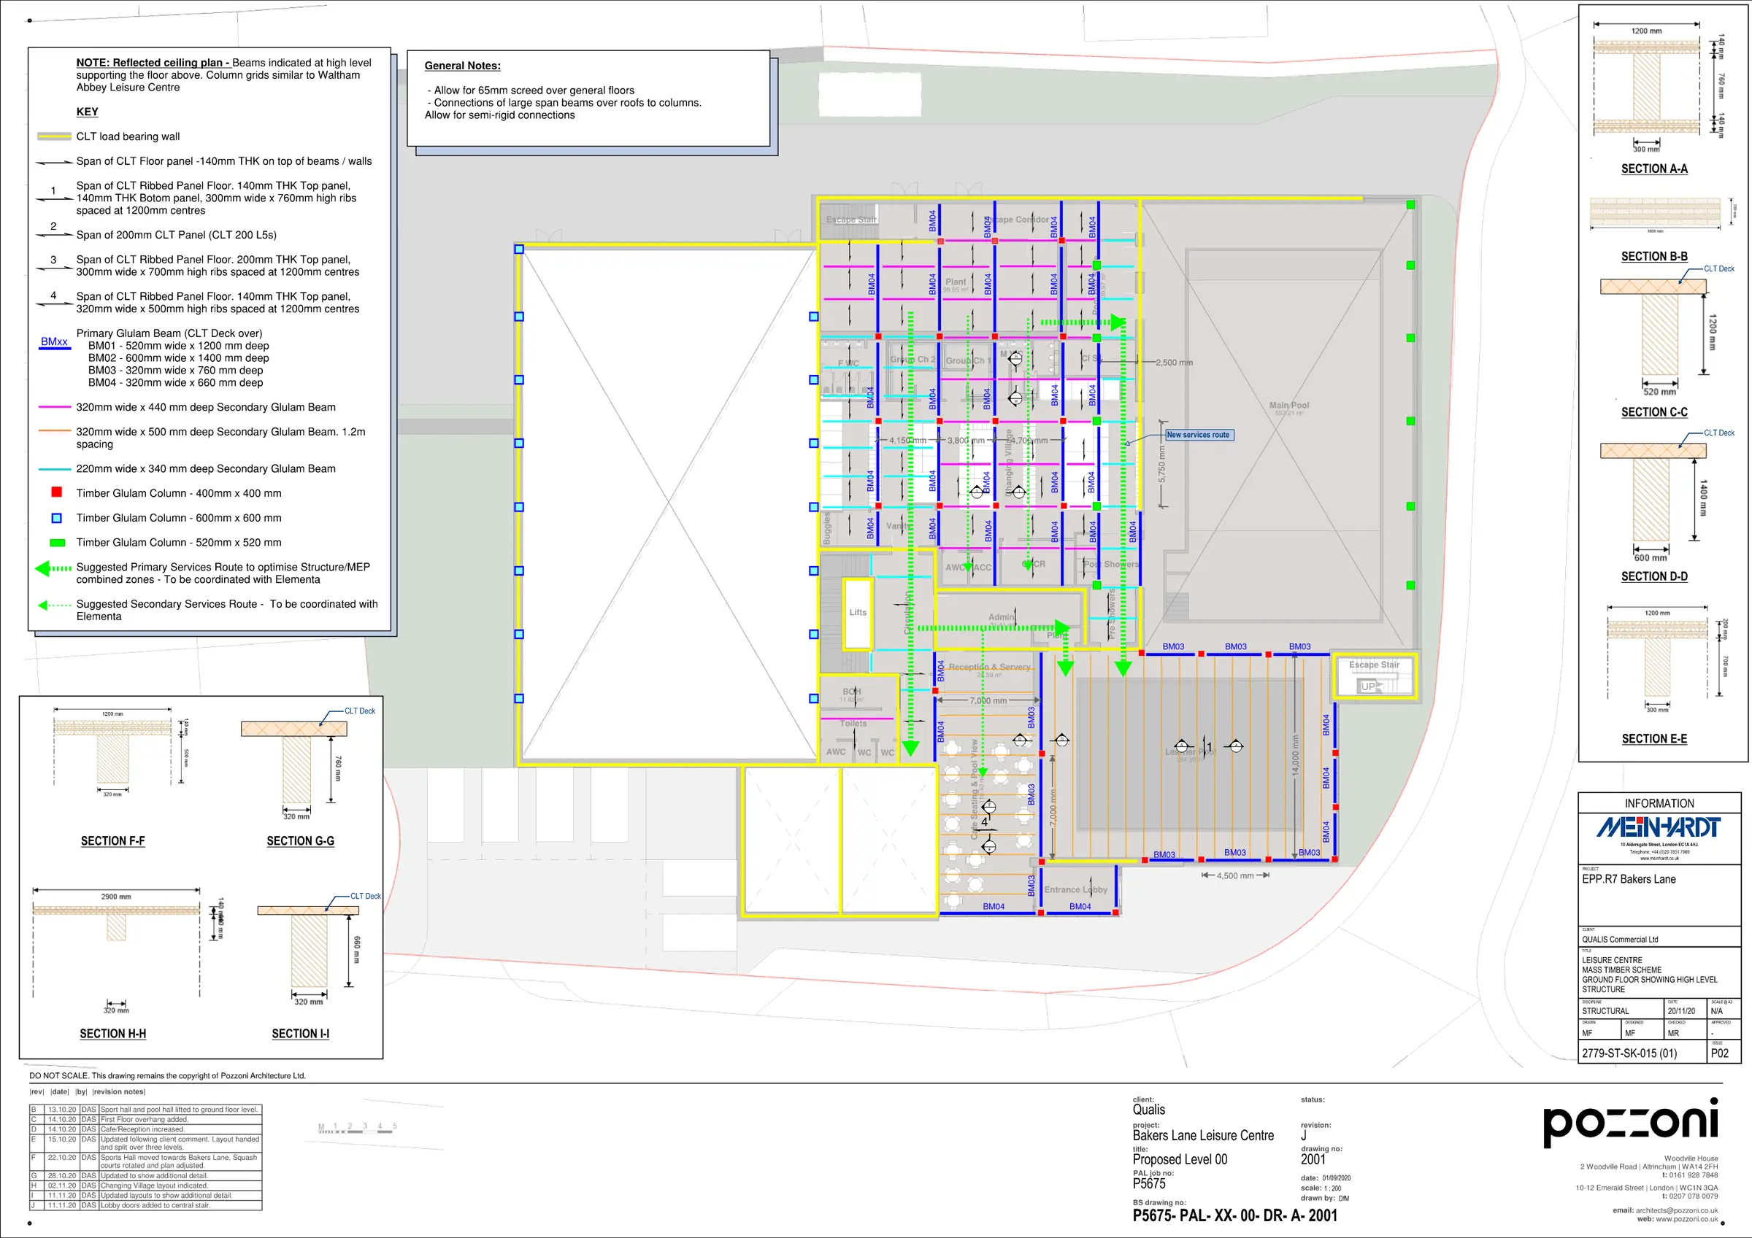
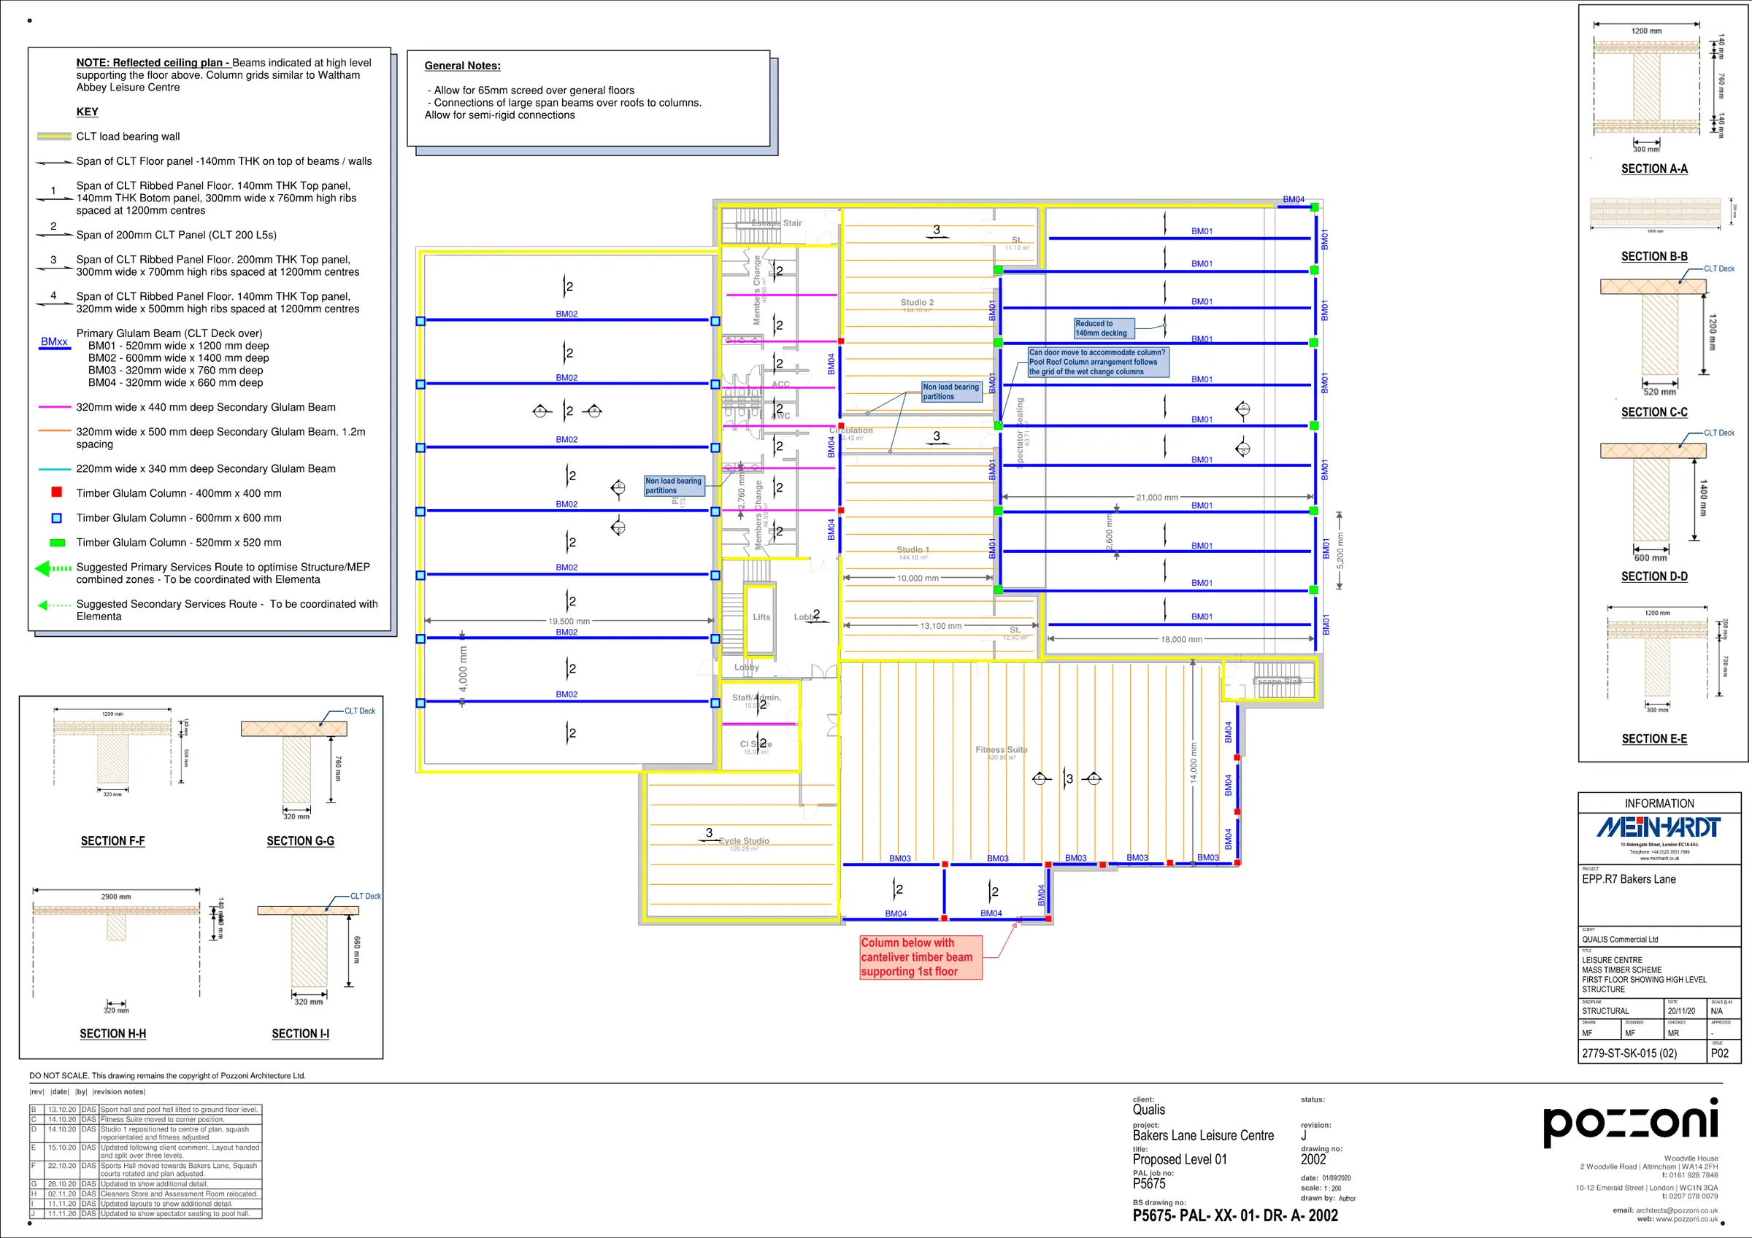
Epping, Essex
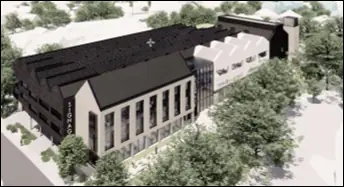
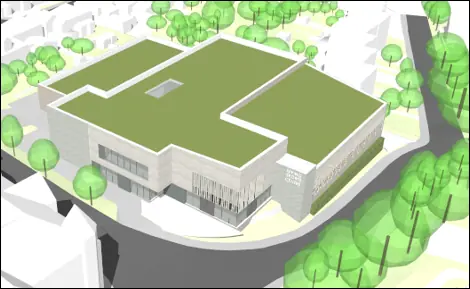
Structural design across five sites combining new-build and refurbishment, including residential, commercial, cinema, car-park, office and leisure-centre components.
Experience gained at Meinhardt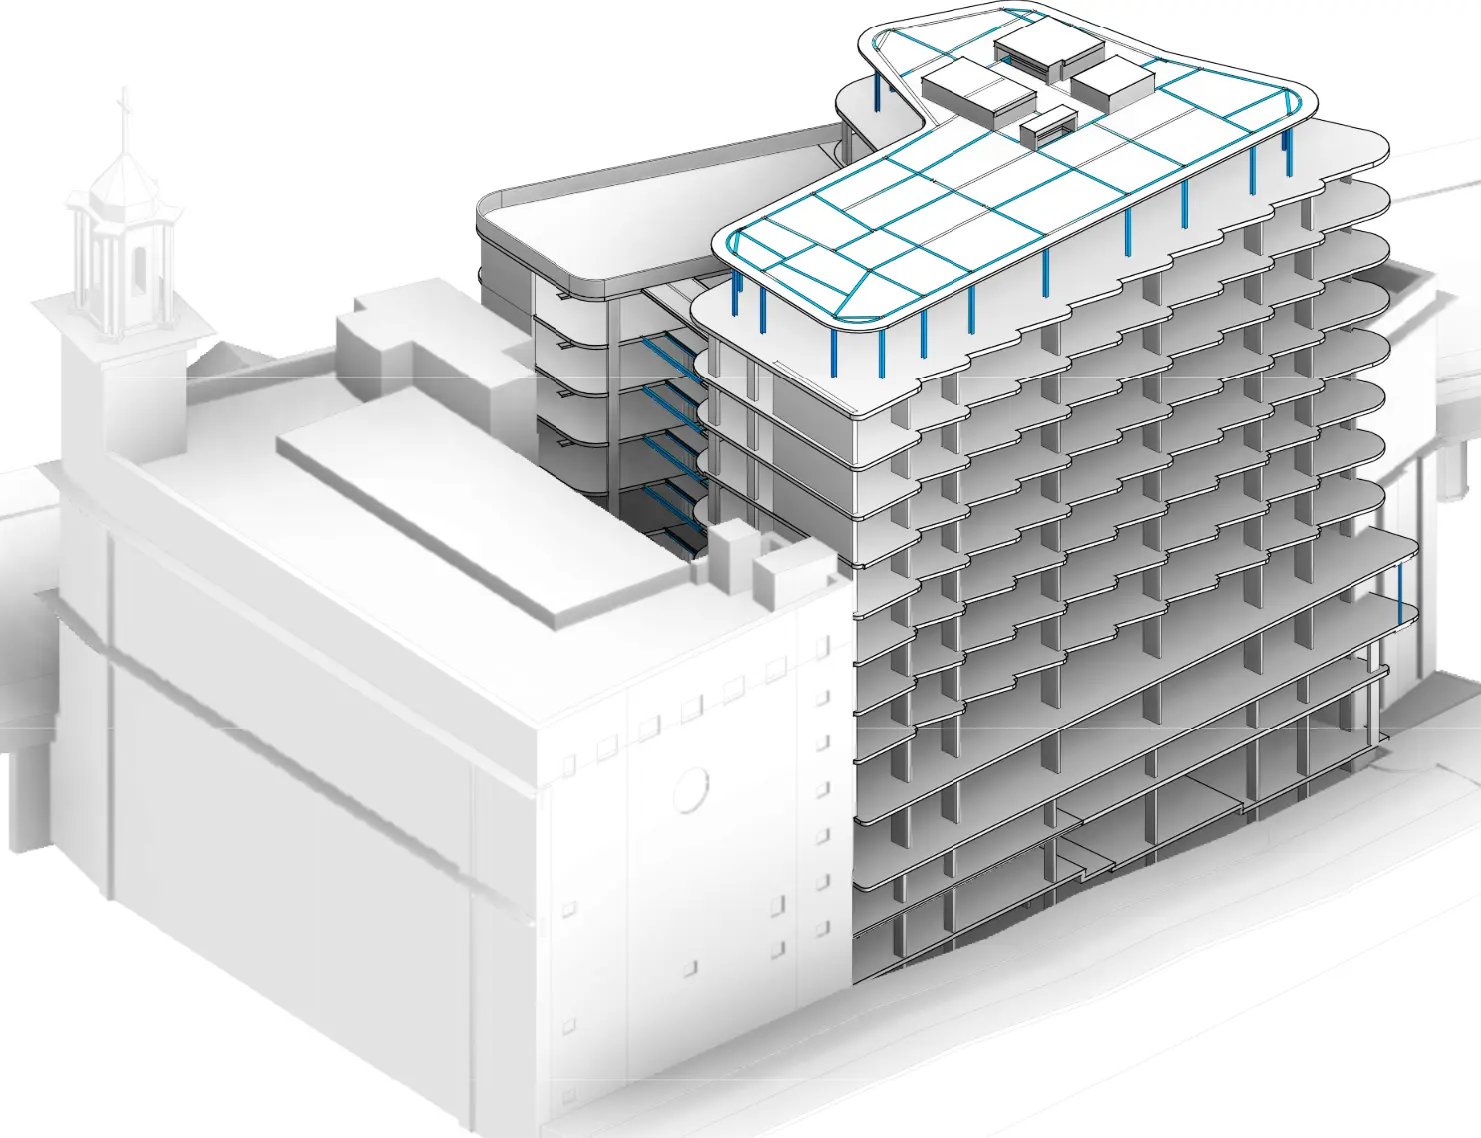
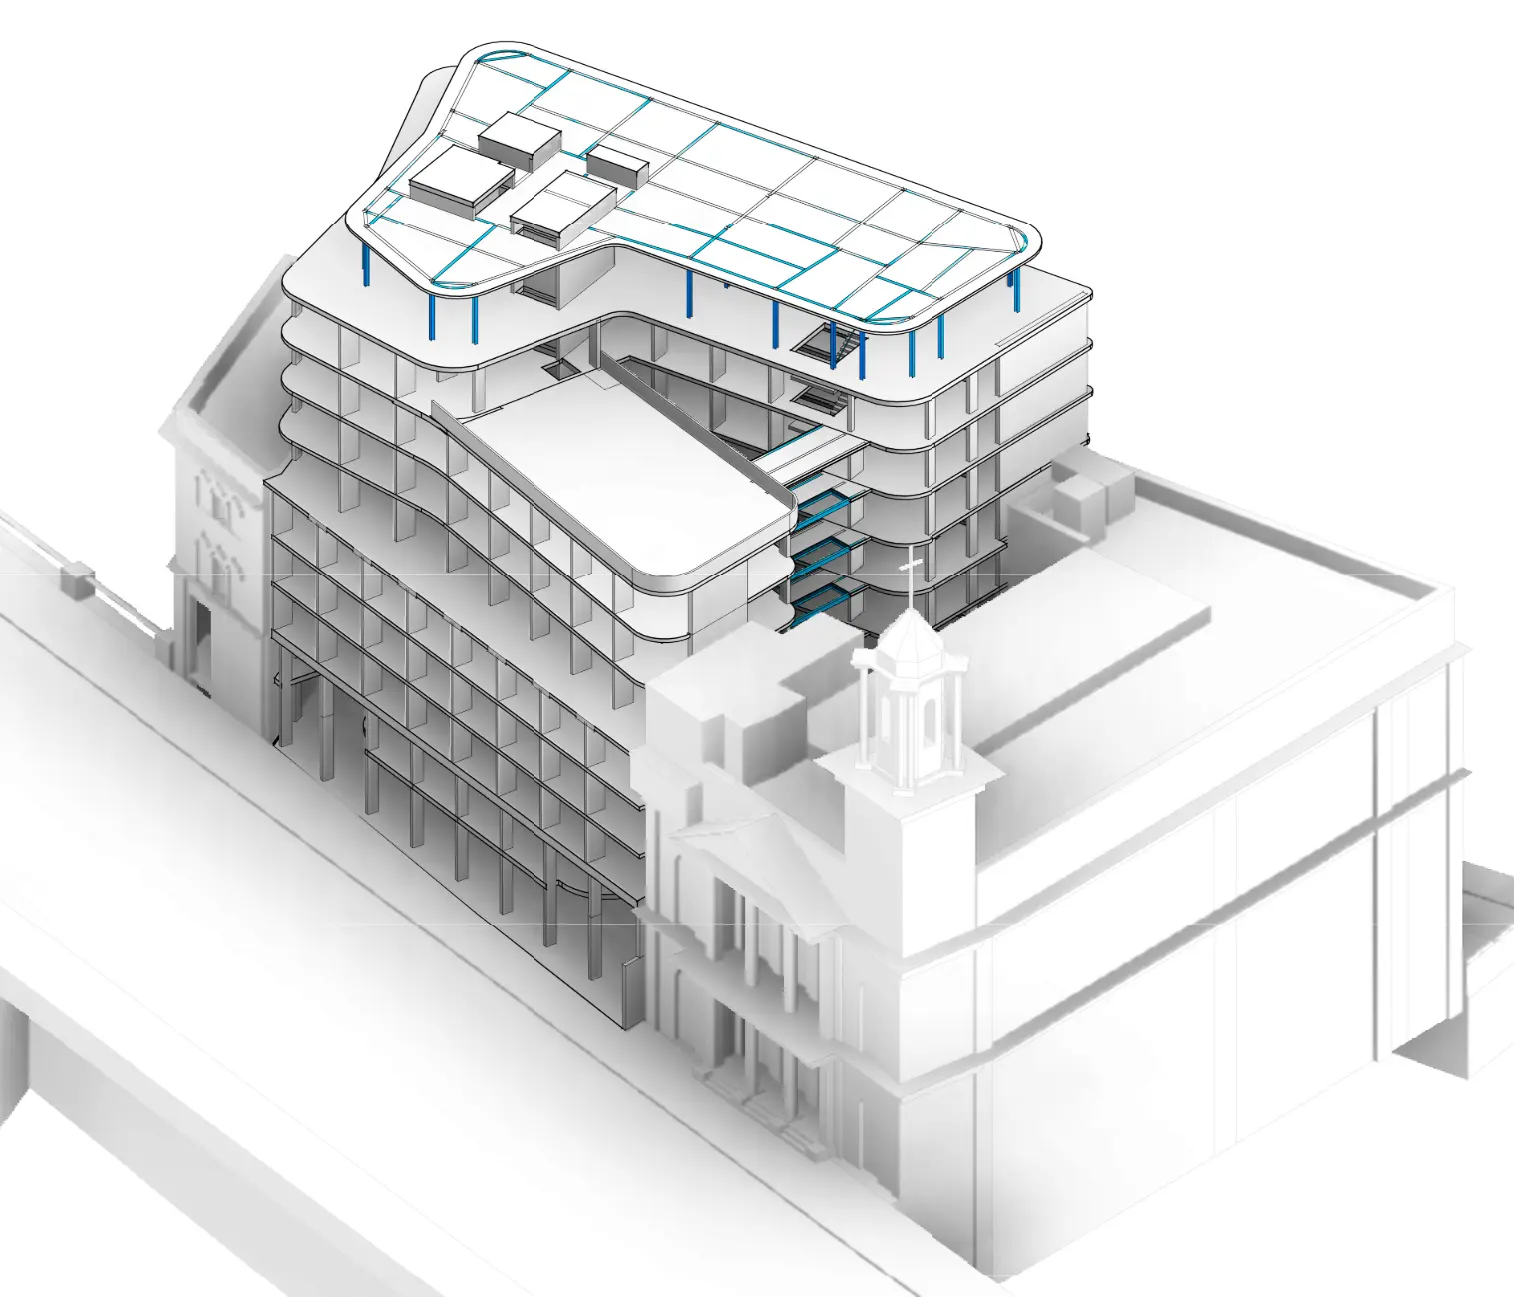
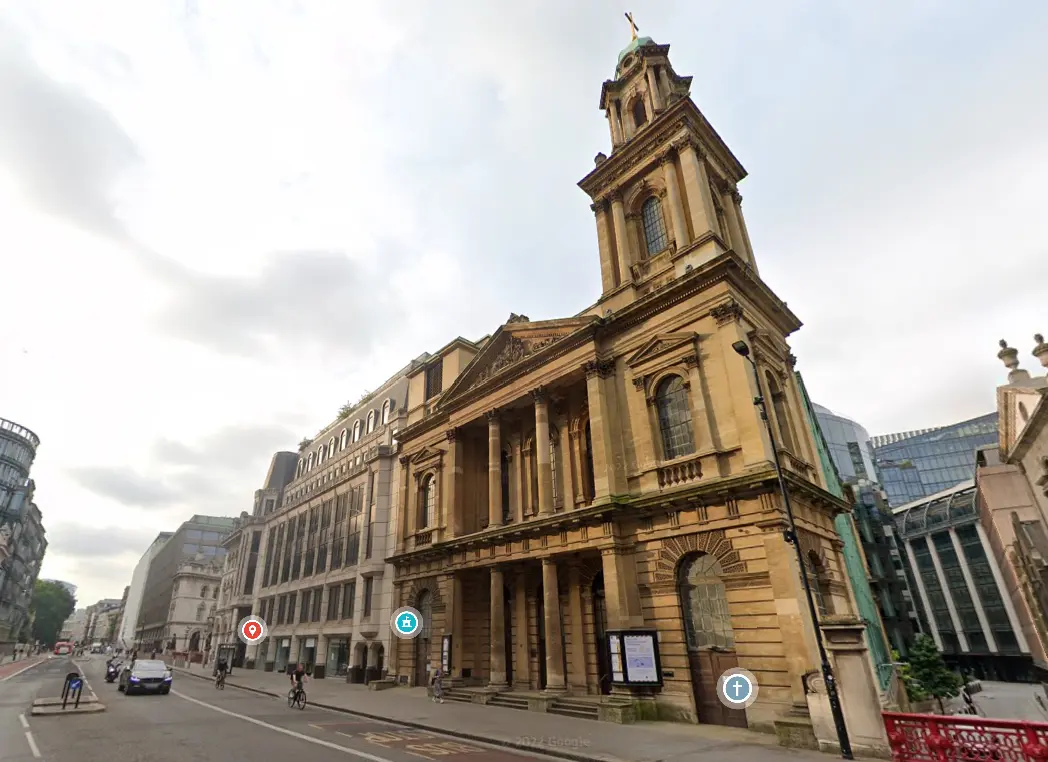
Hotel / Heritage
London
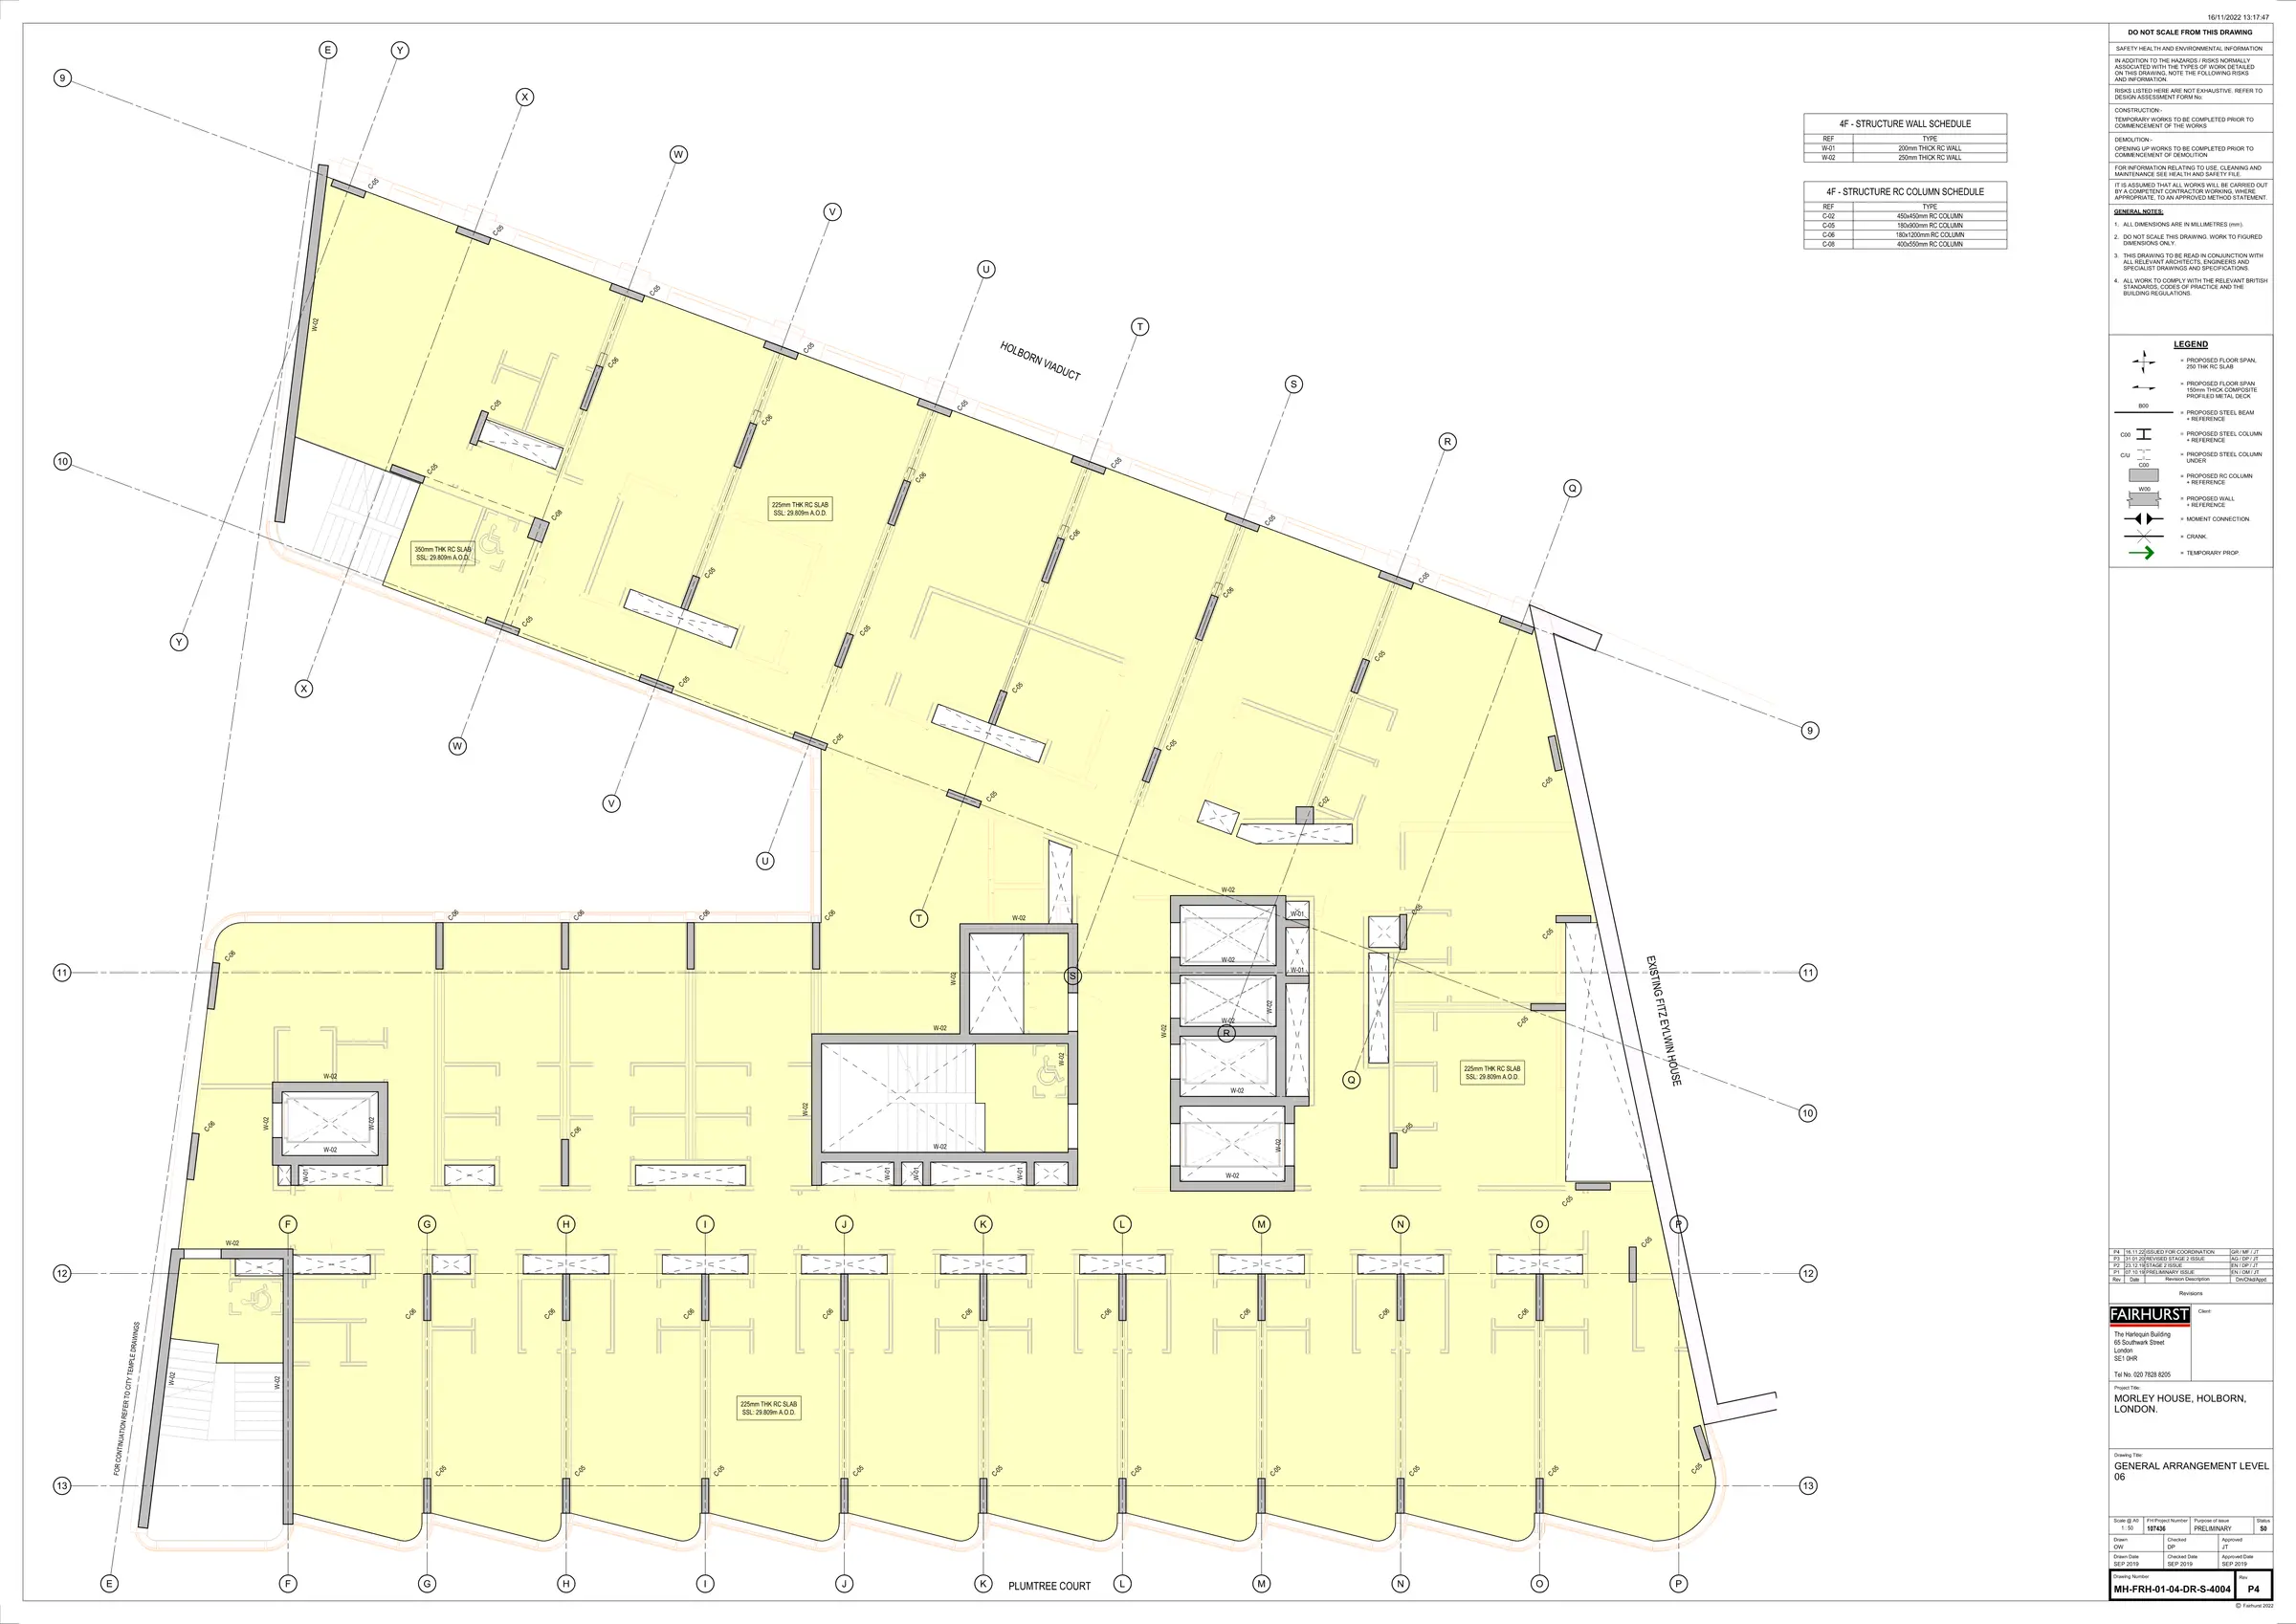
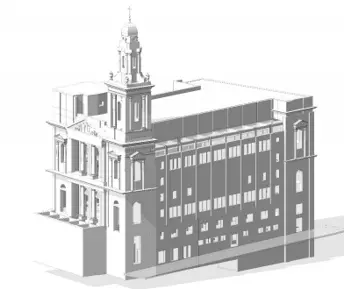
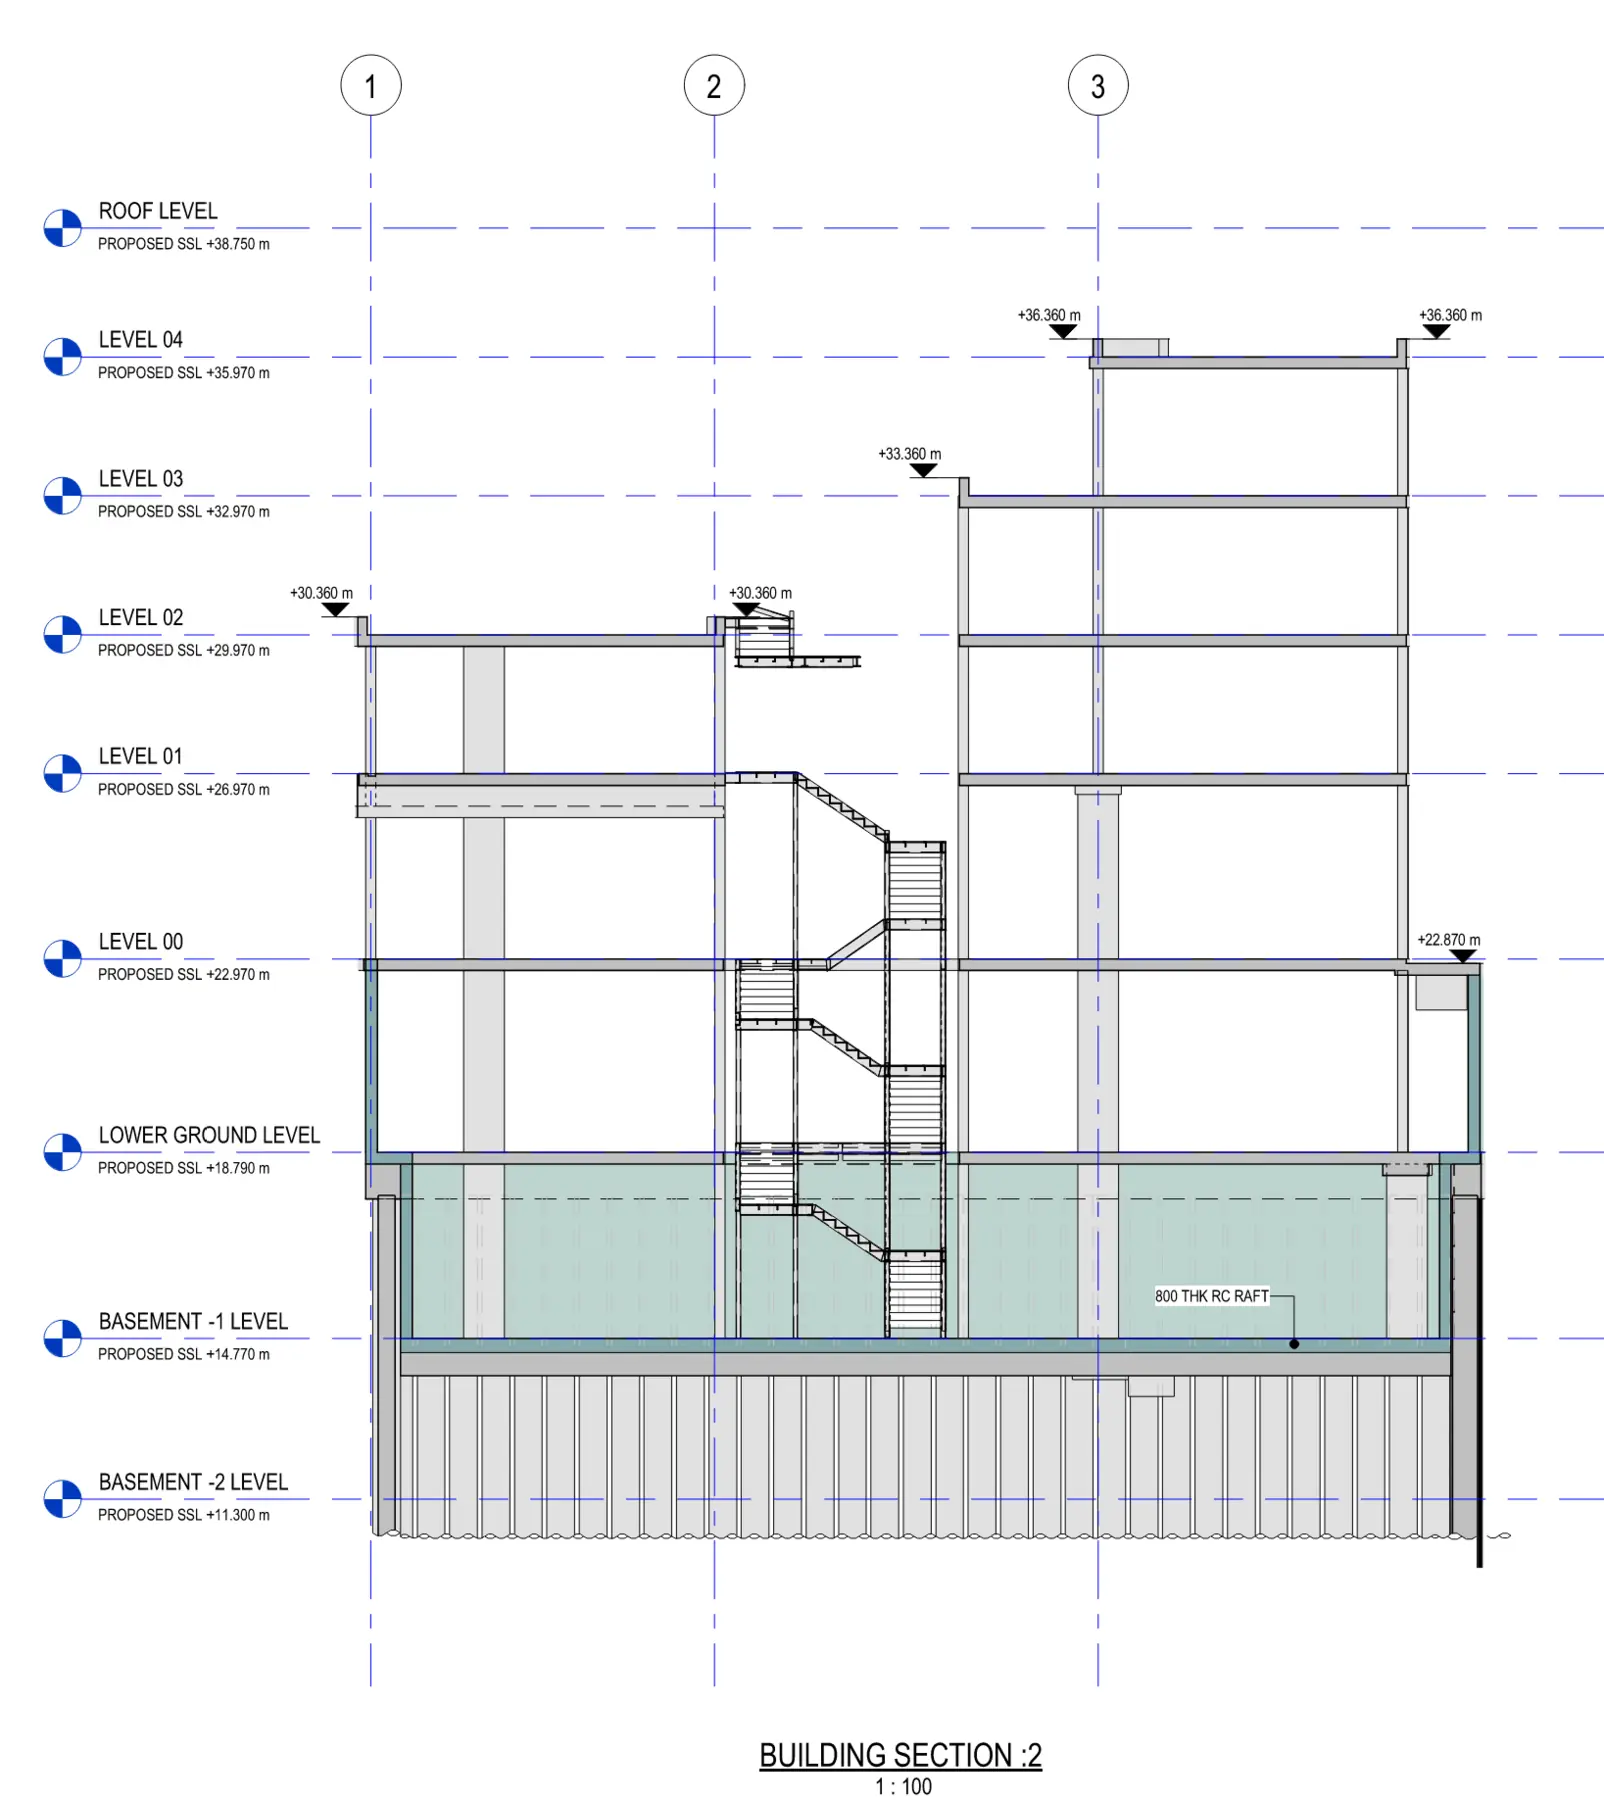
Technical management of demolition and redevelopment into a nine-storey hotel building, coordinating the new structural frame and roof beside the historic City Temple and the nearby Central Line.
Experience gained at Fairhurst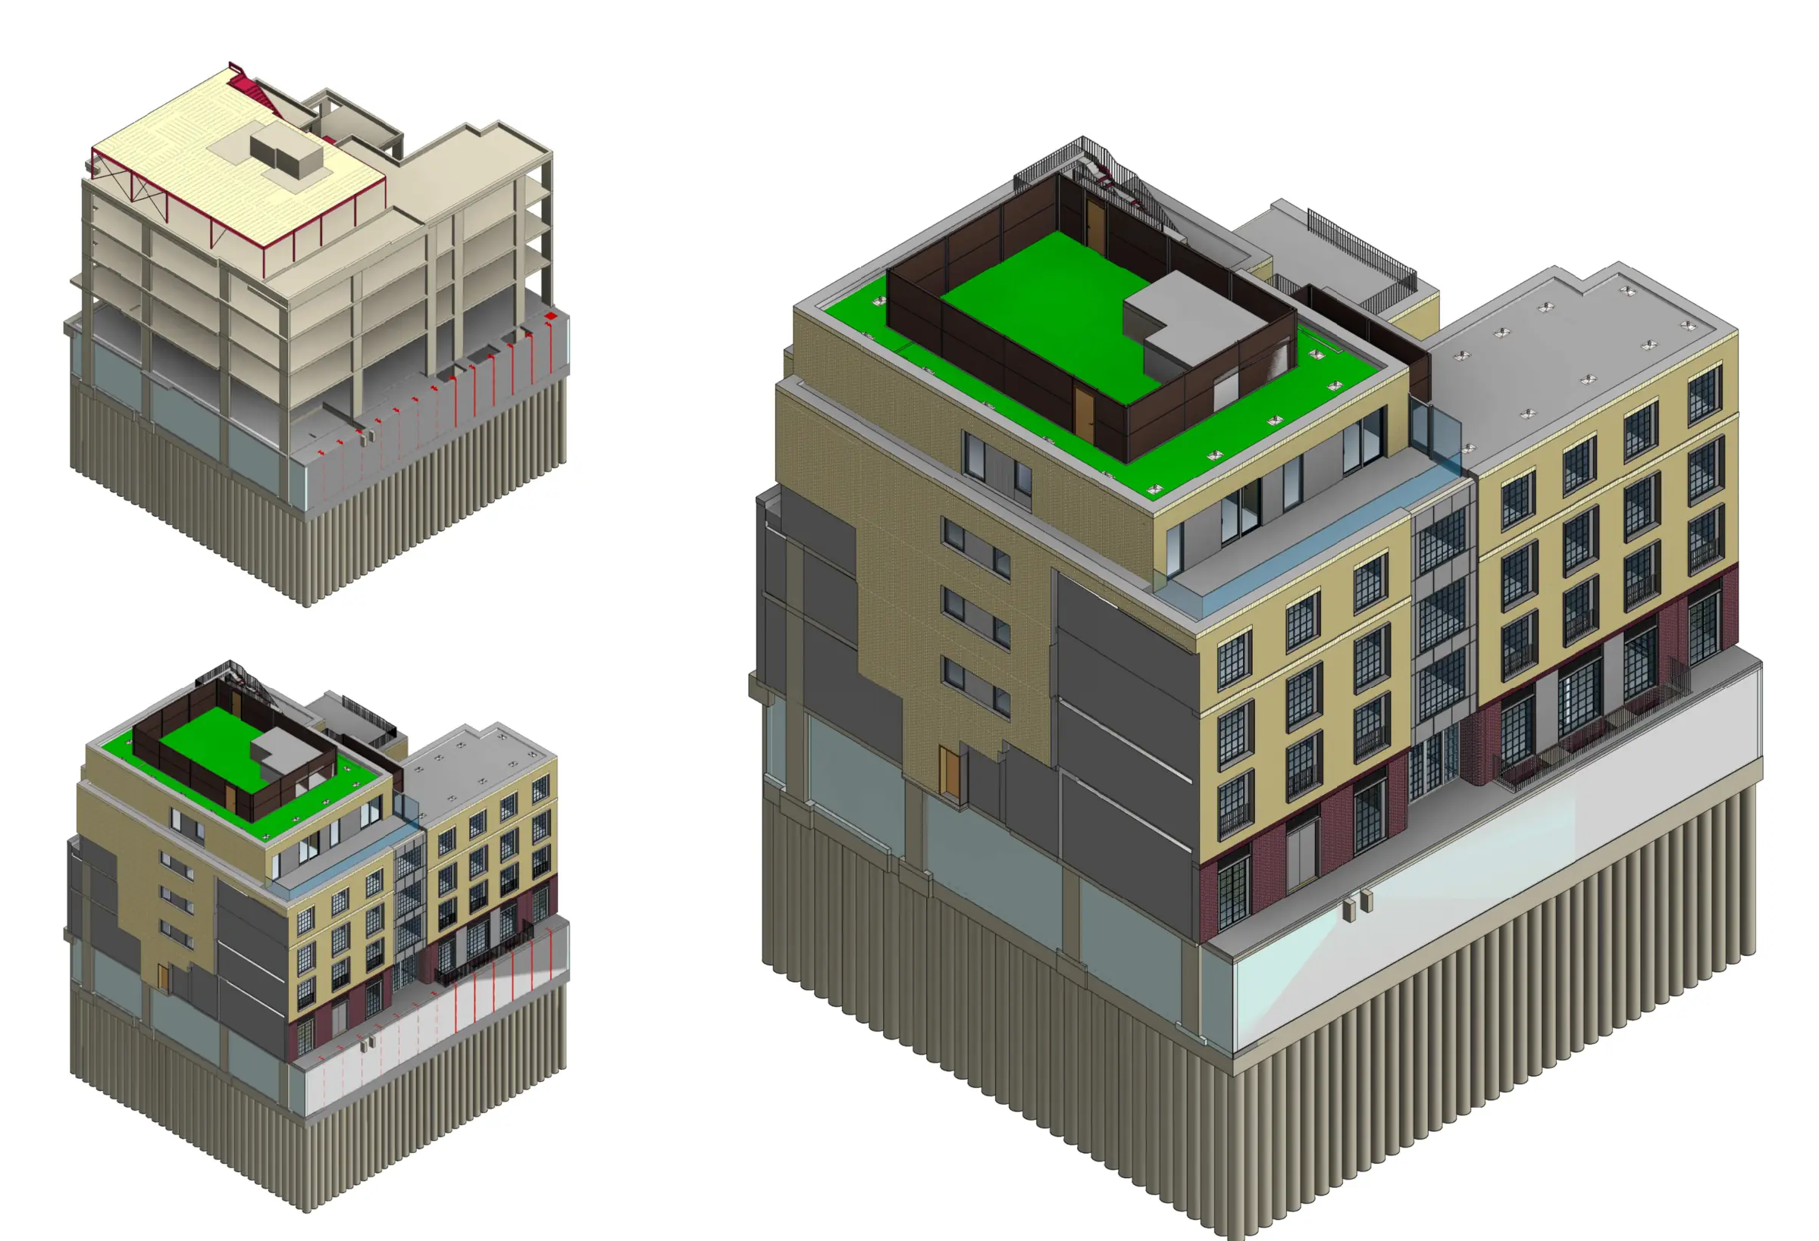
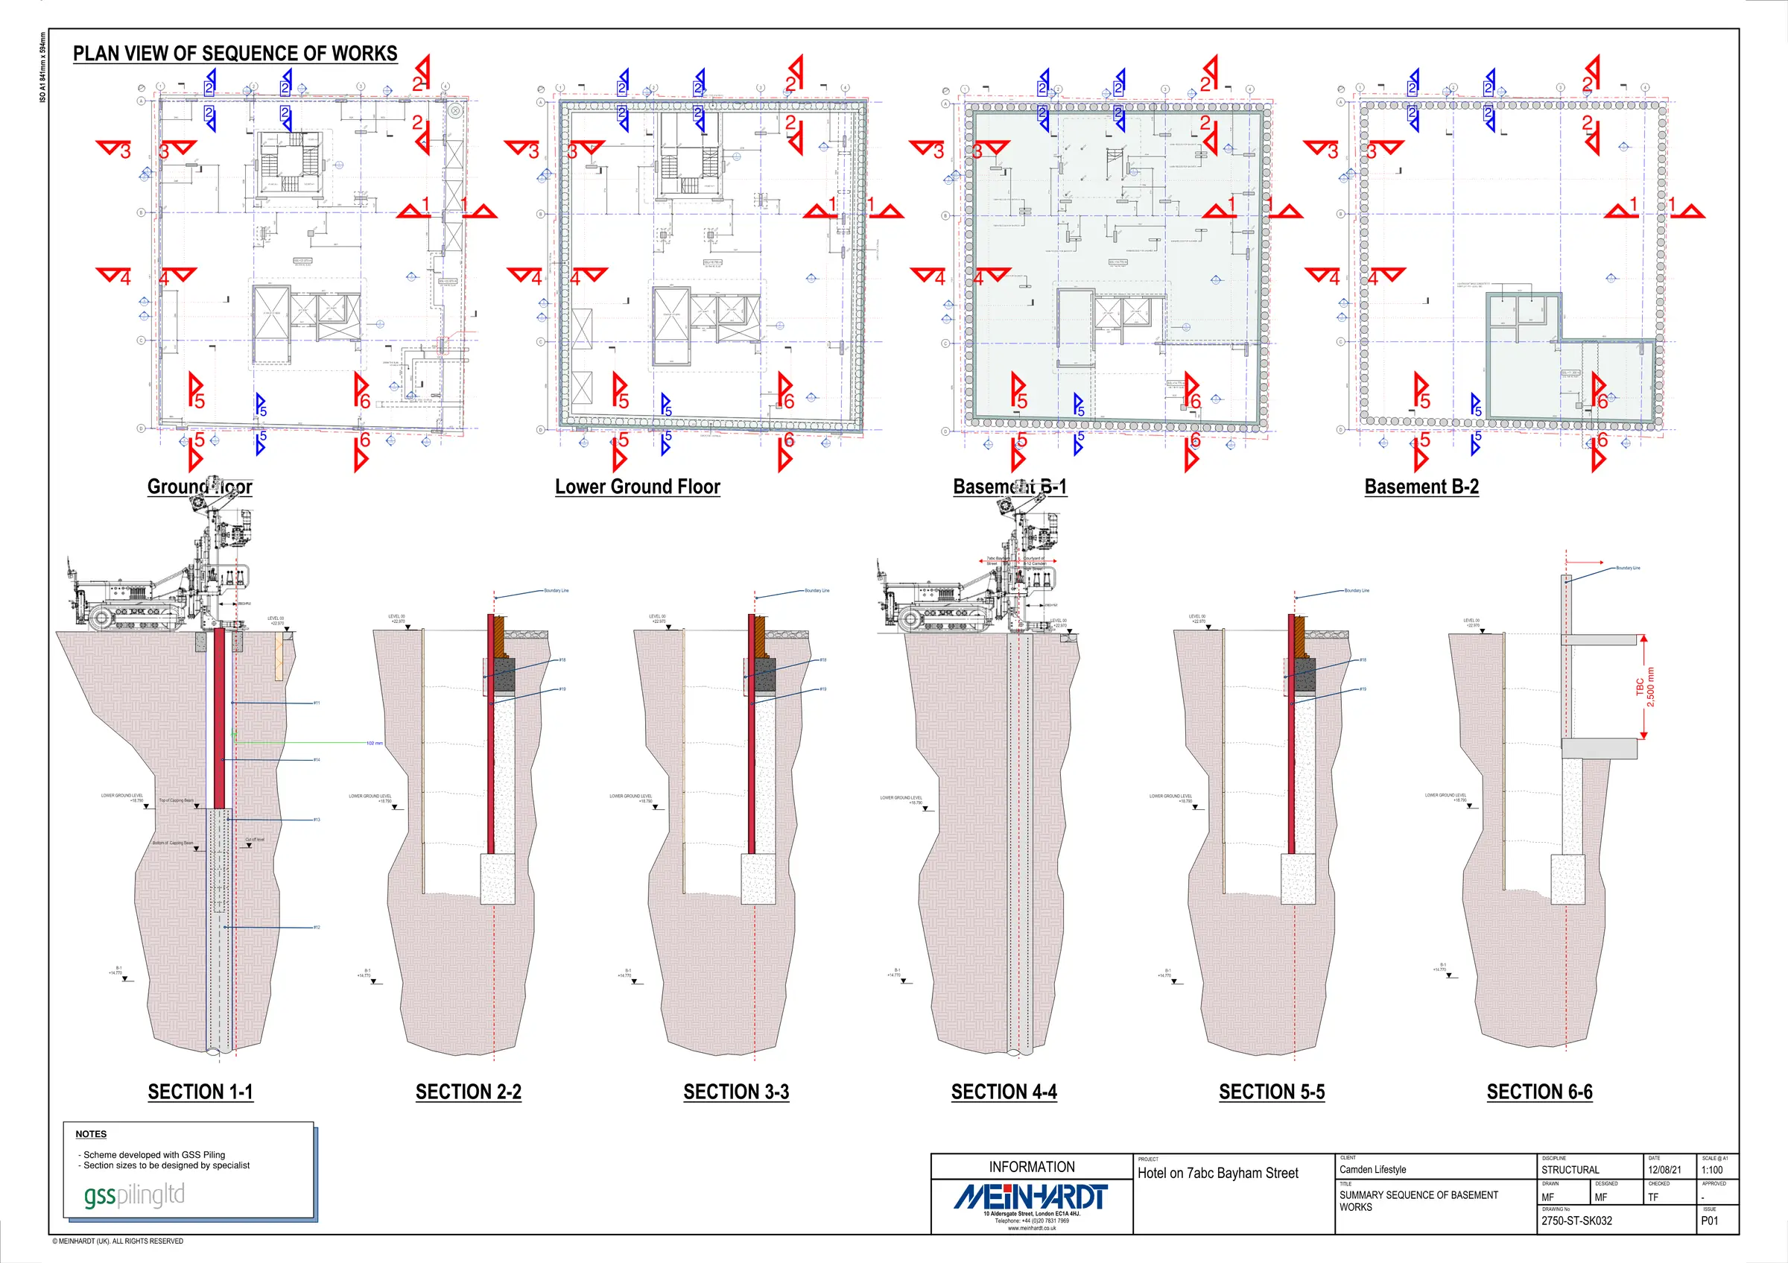
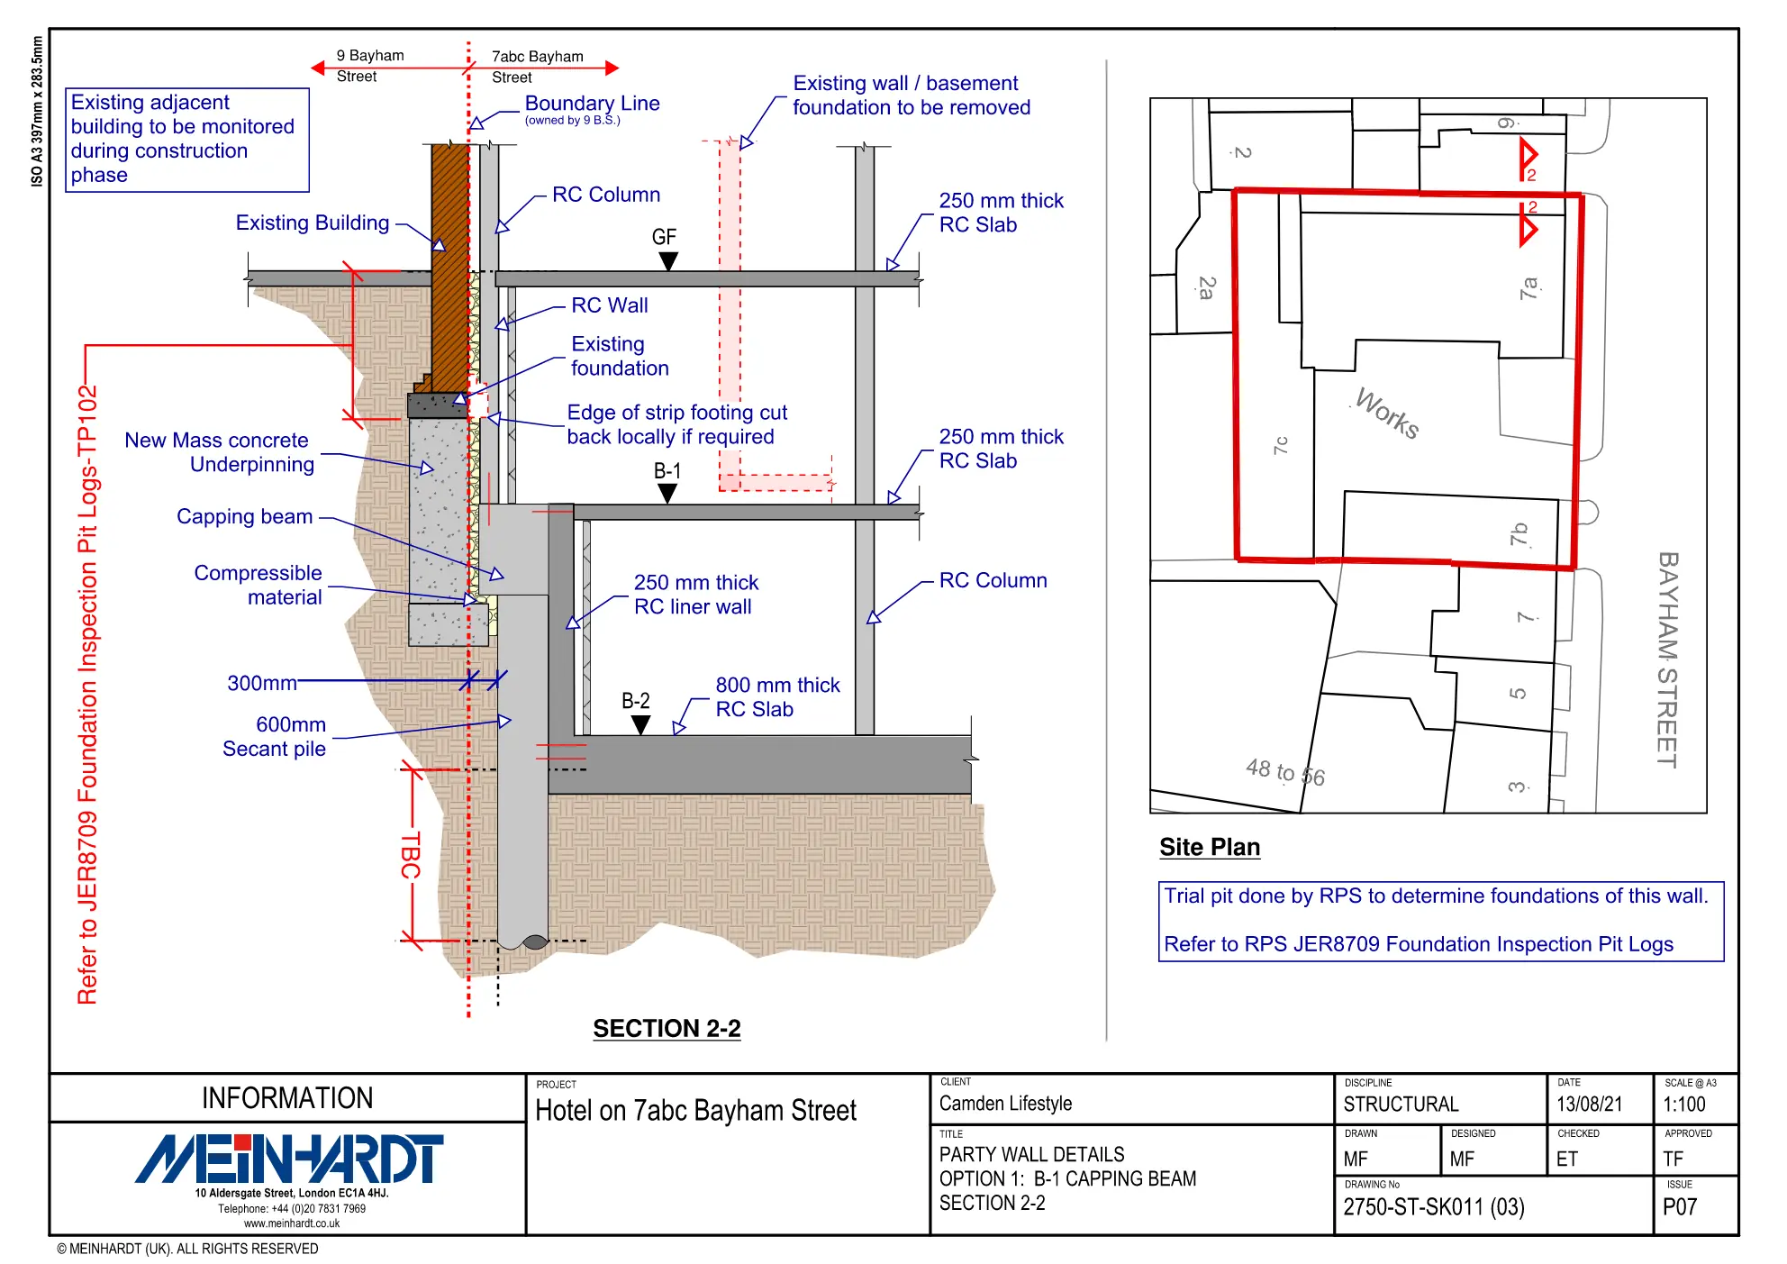
Hospitality / Basements
Camden, London
Led structural design for a constrained hotel with a two-storey basement, contiguous piled walls, tight boundaries, underpinning, party-wall interfaces and detailed sequencing.
Experience gained at Meinhardt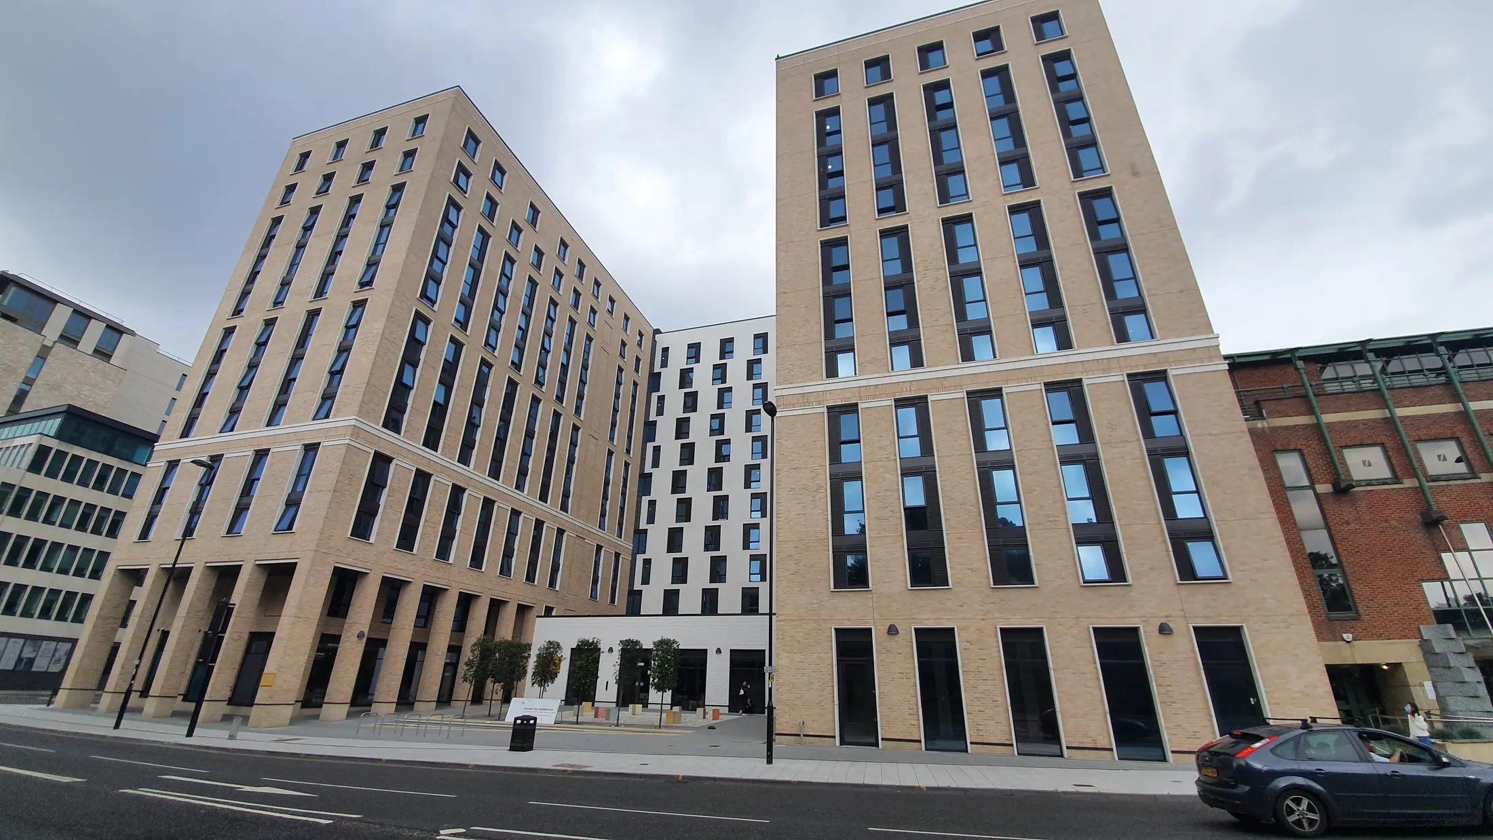
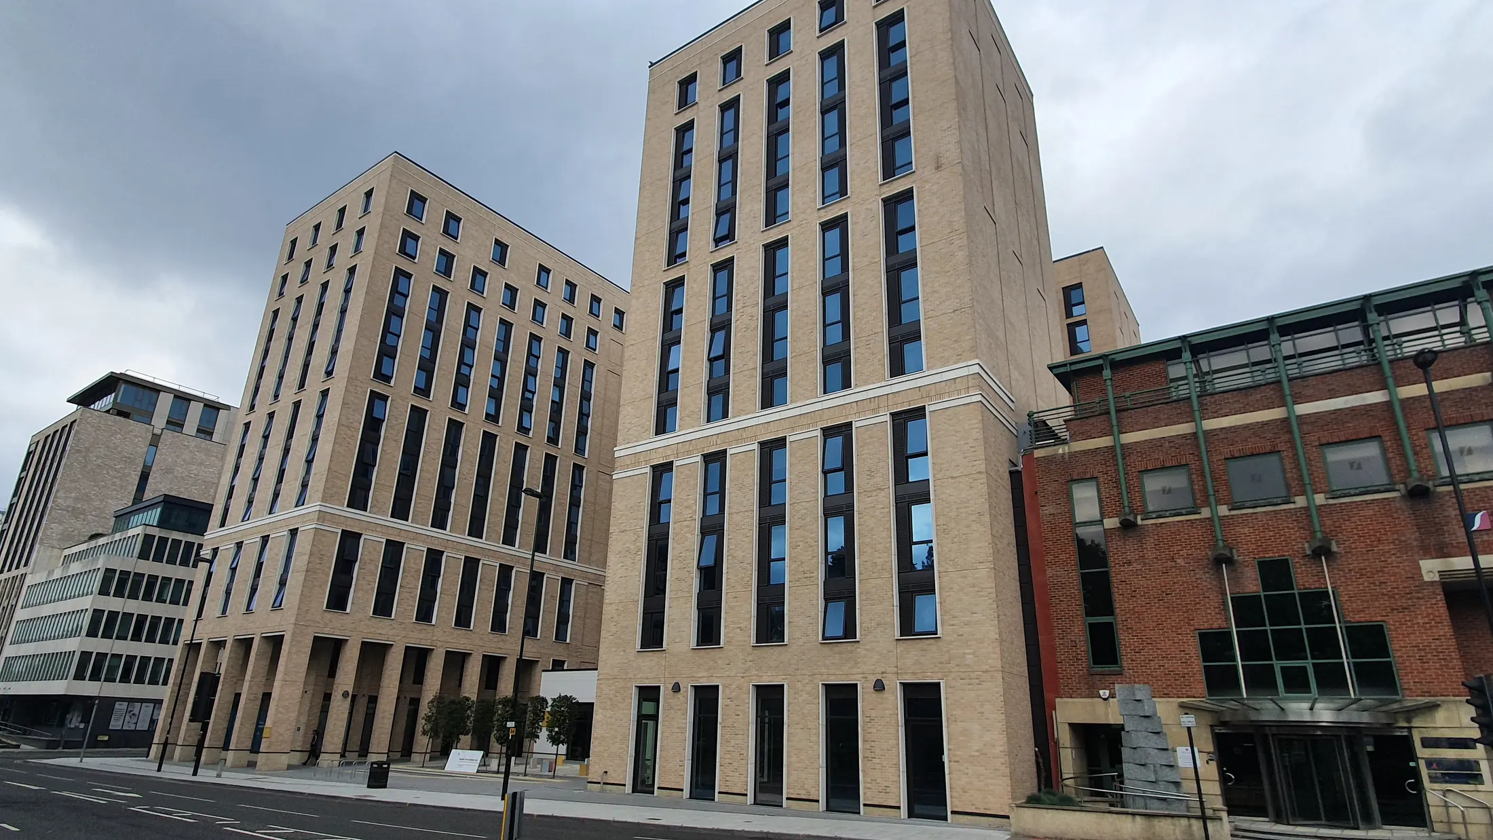
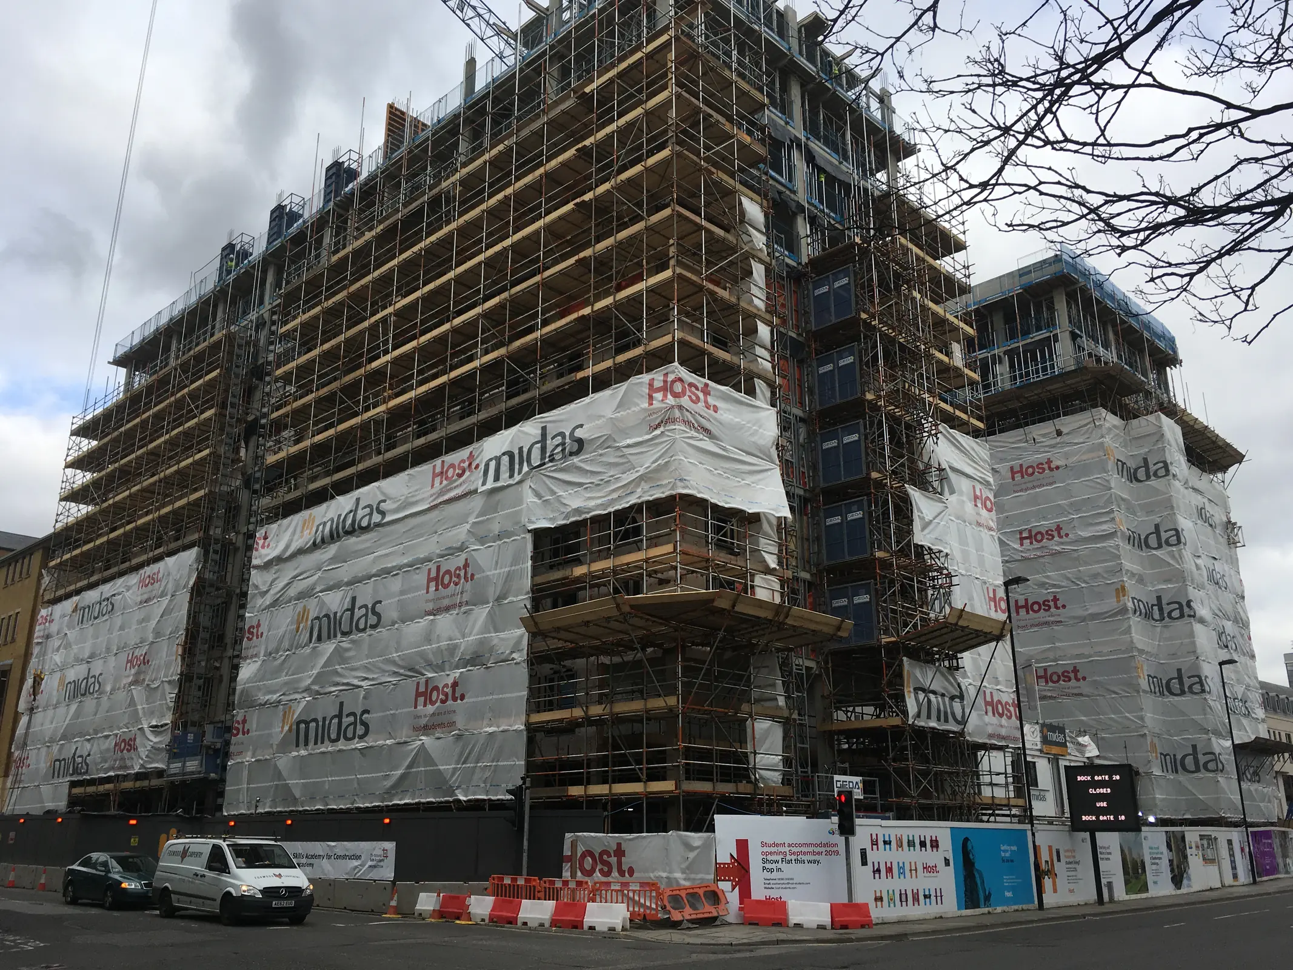
Student living
Southampton
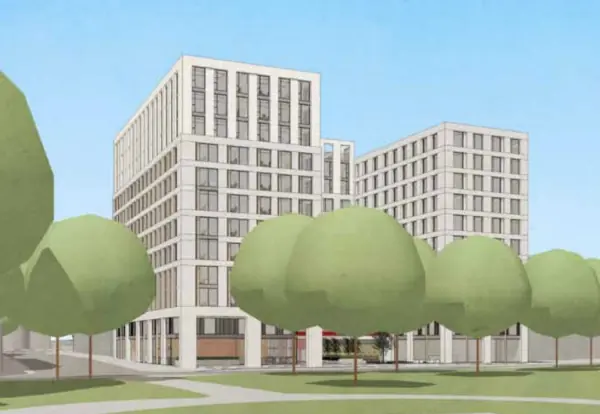
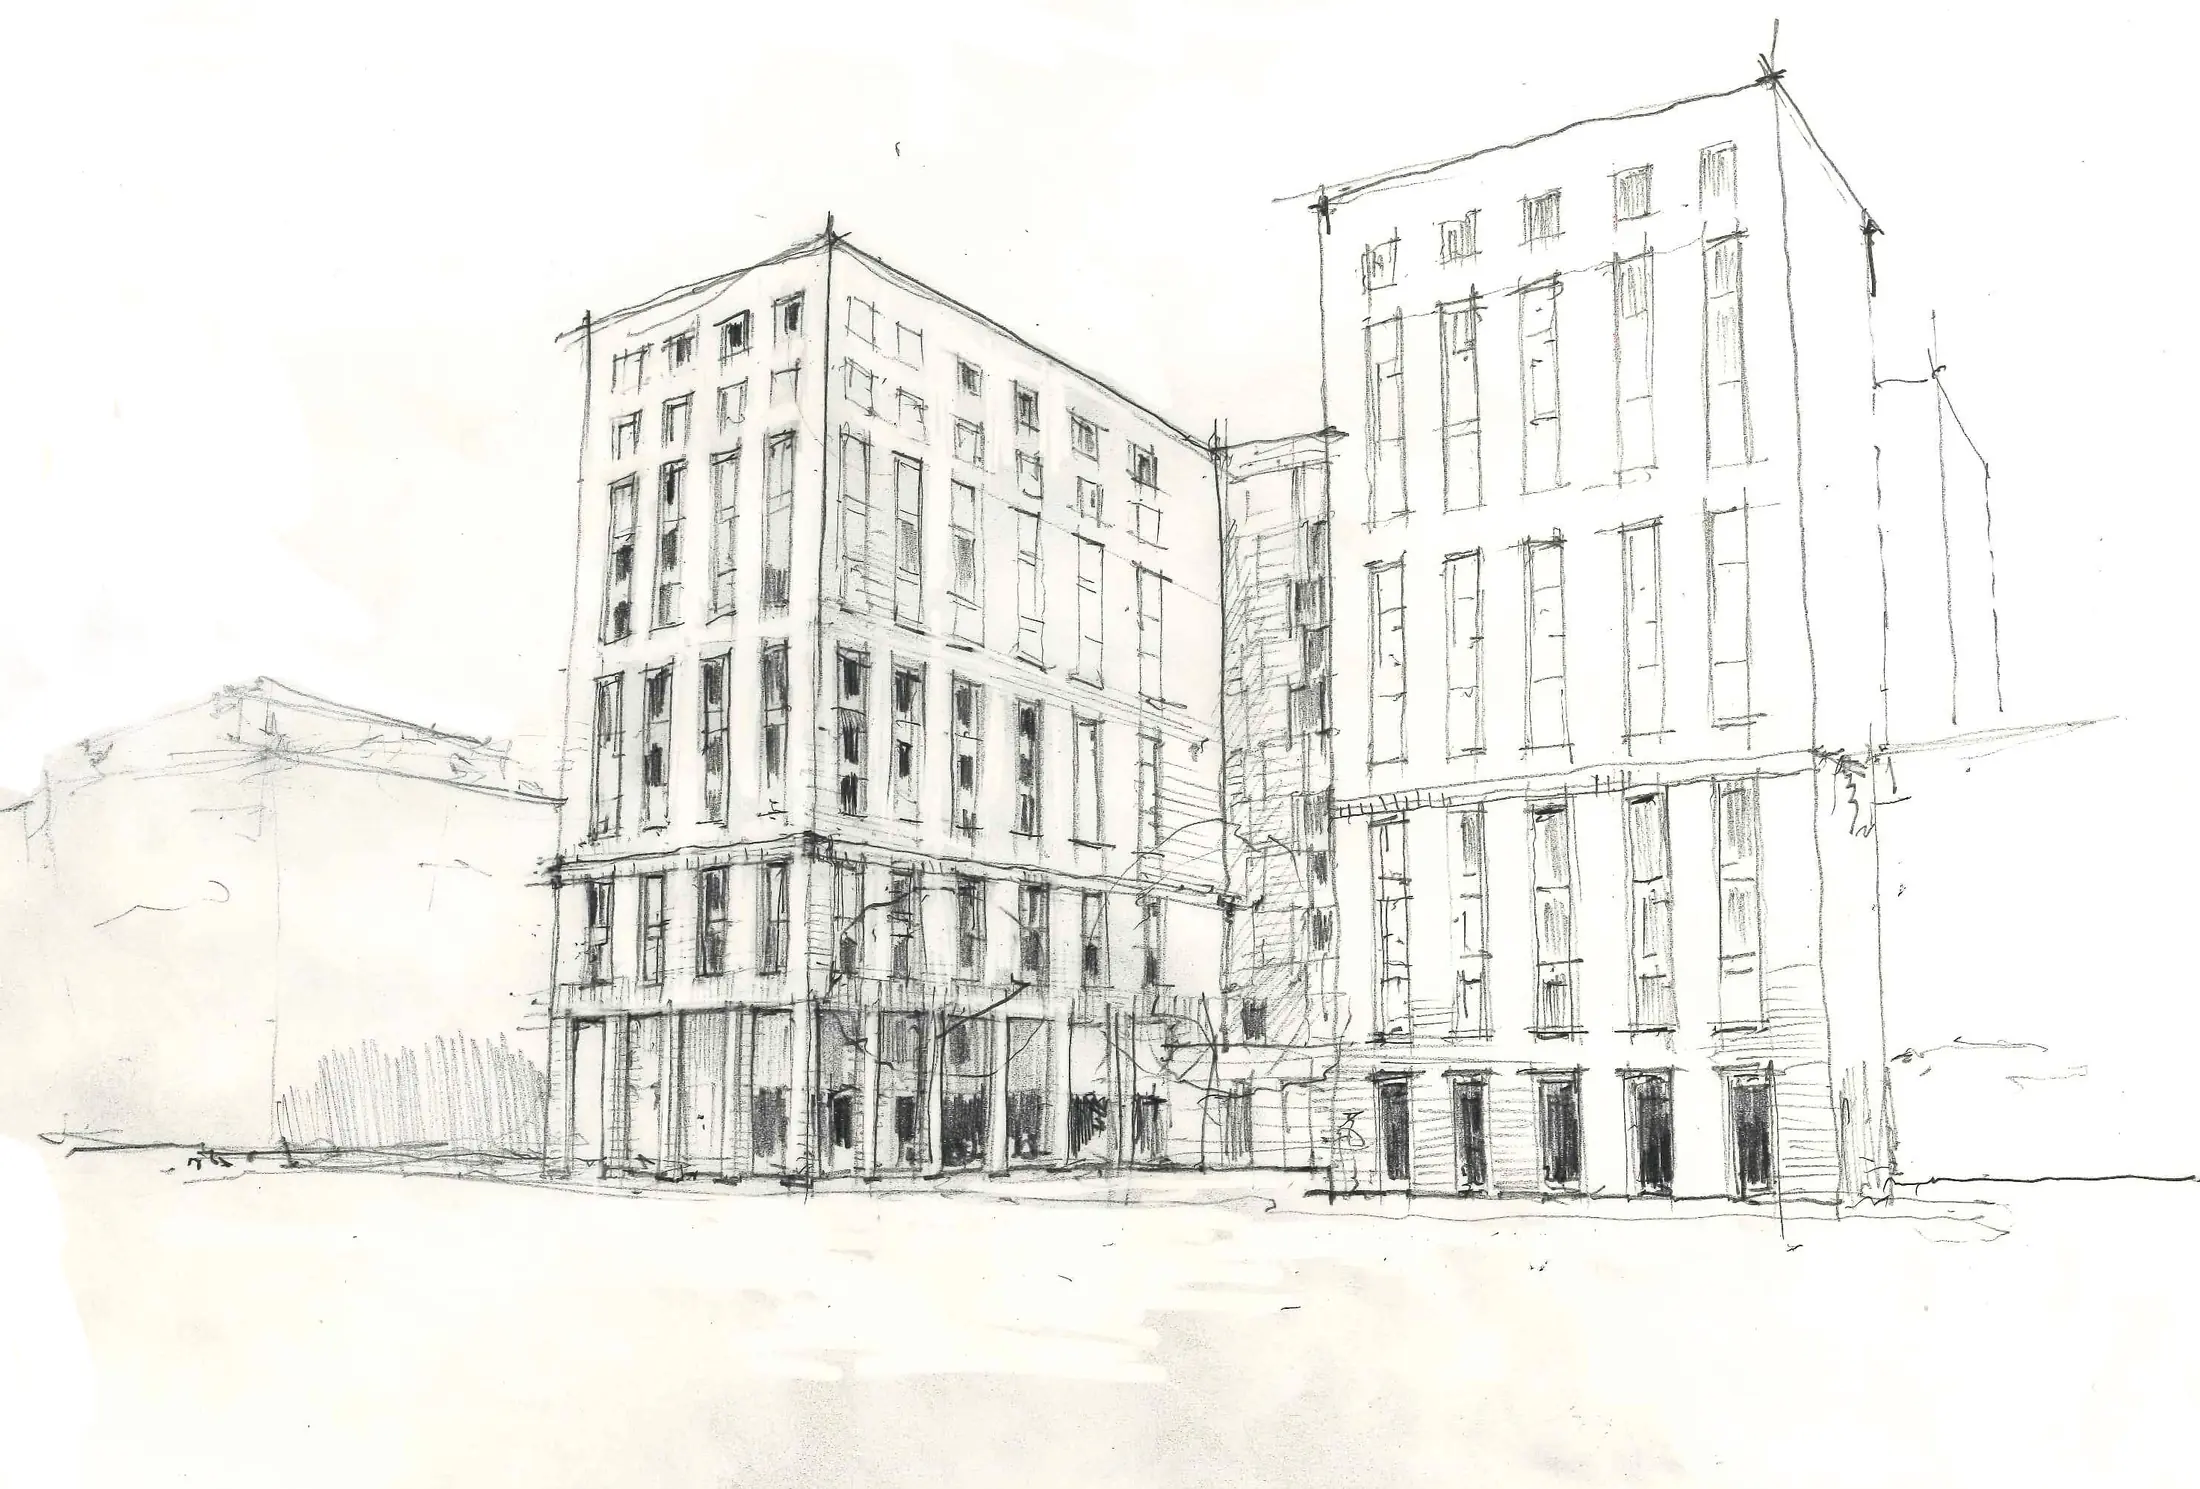
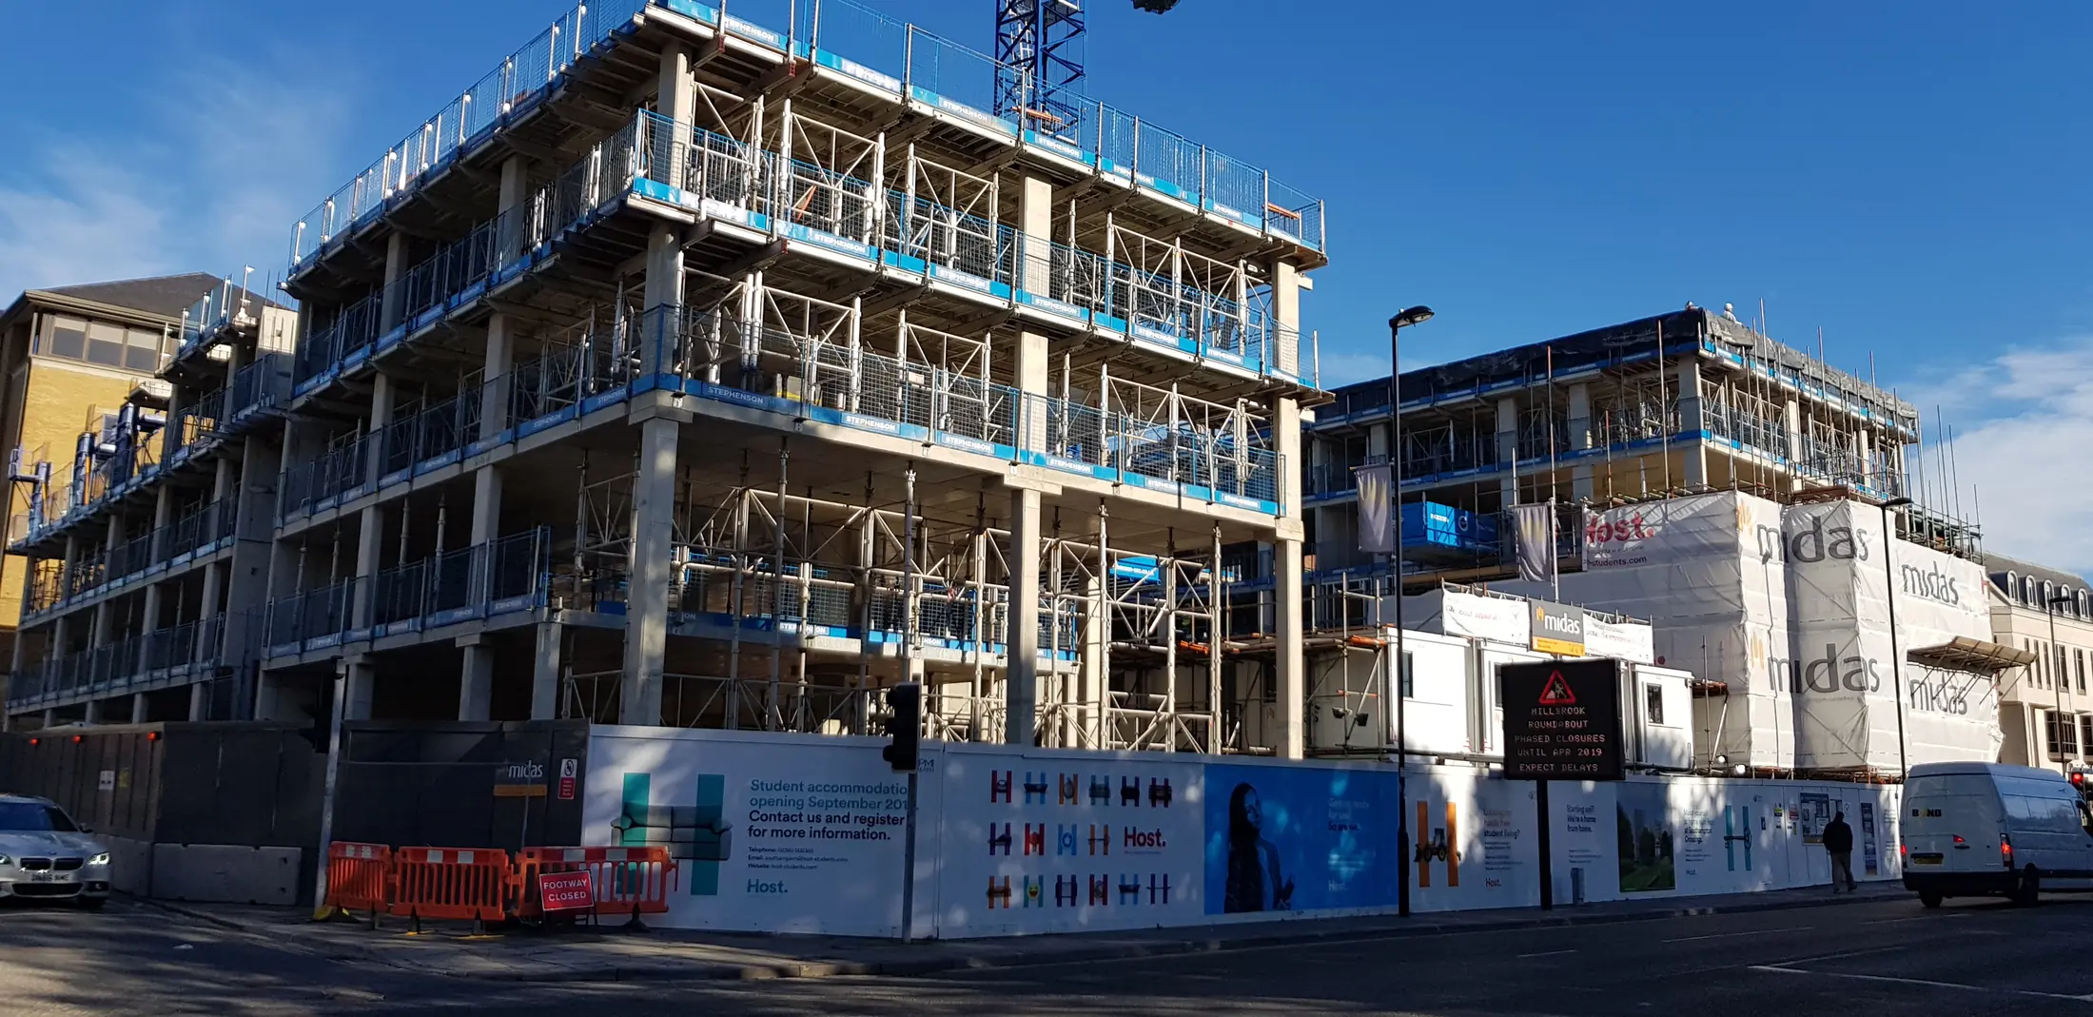
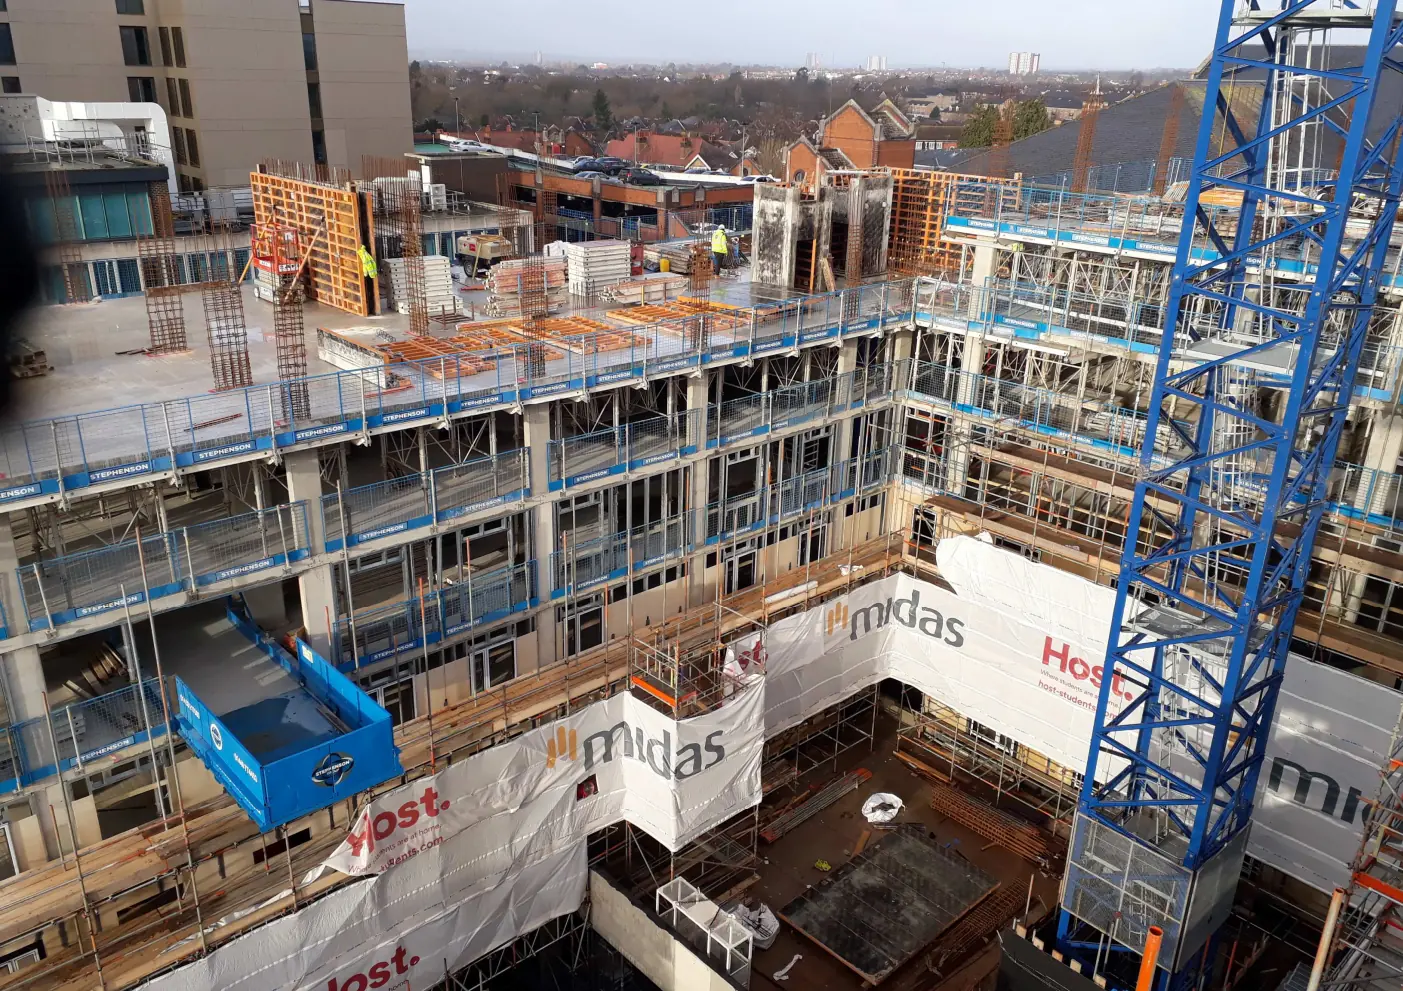
Structural lead for a new 12-storey reinforced-concrete framed student-accommodation building, coordinating the design through delivery and construction.
Experience gained at Meinhardt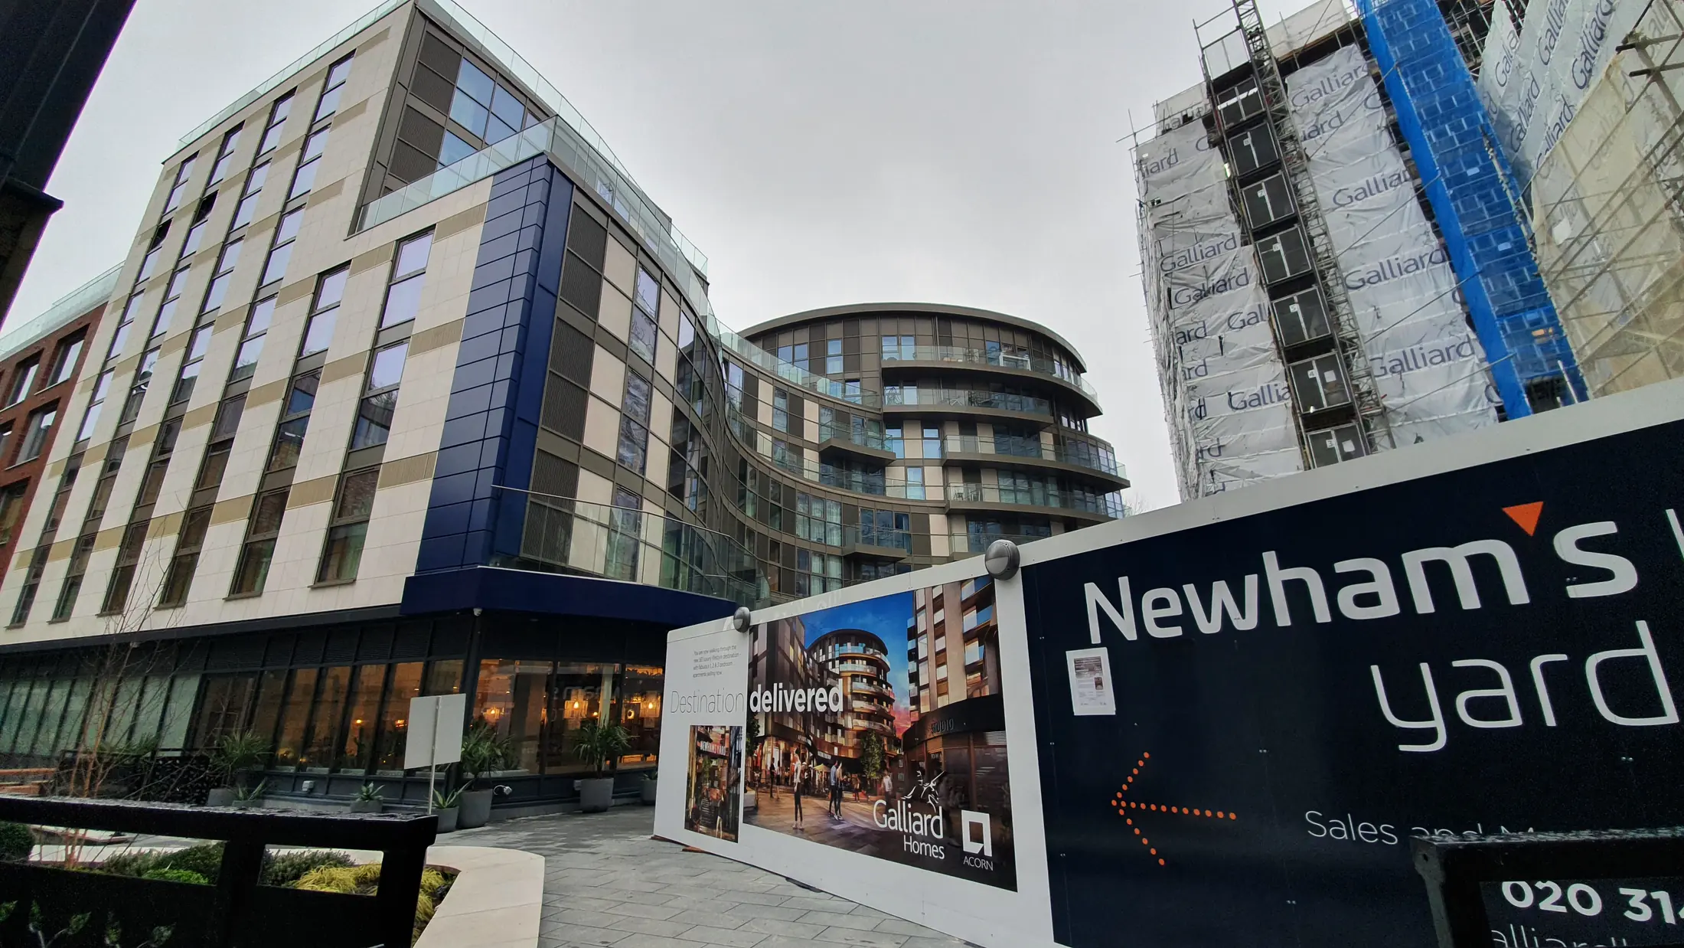
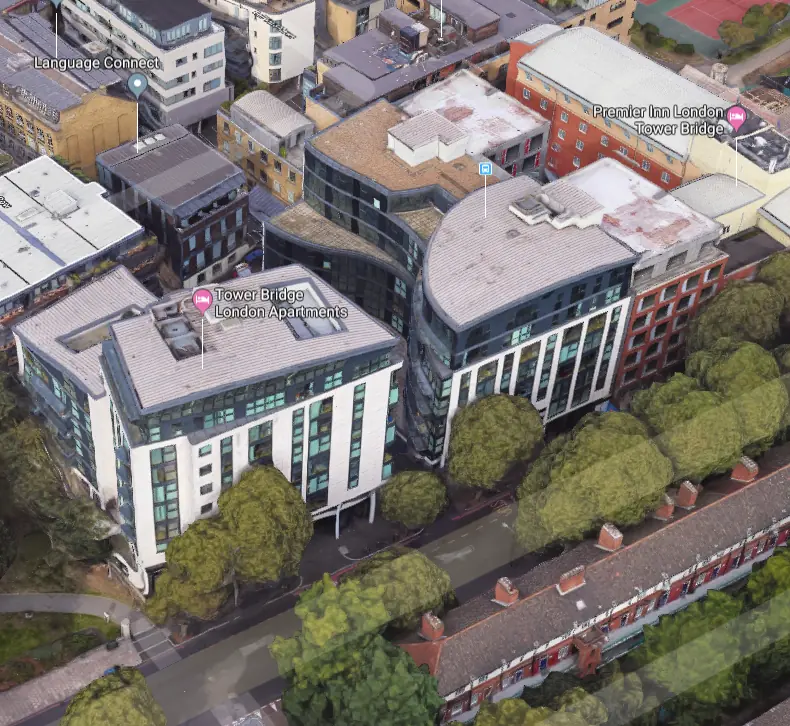
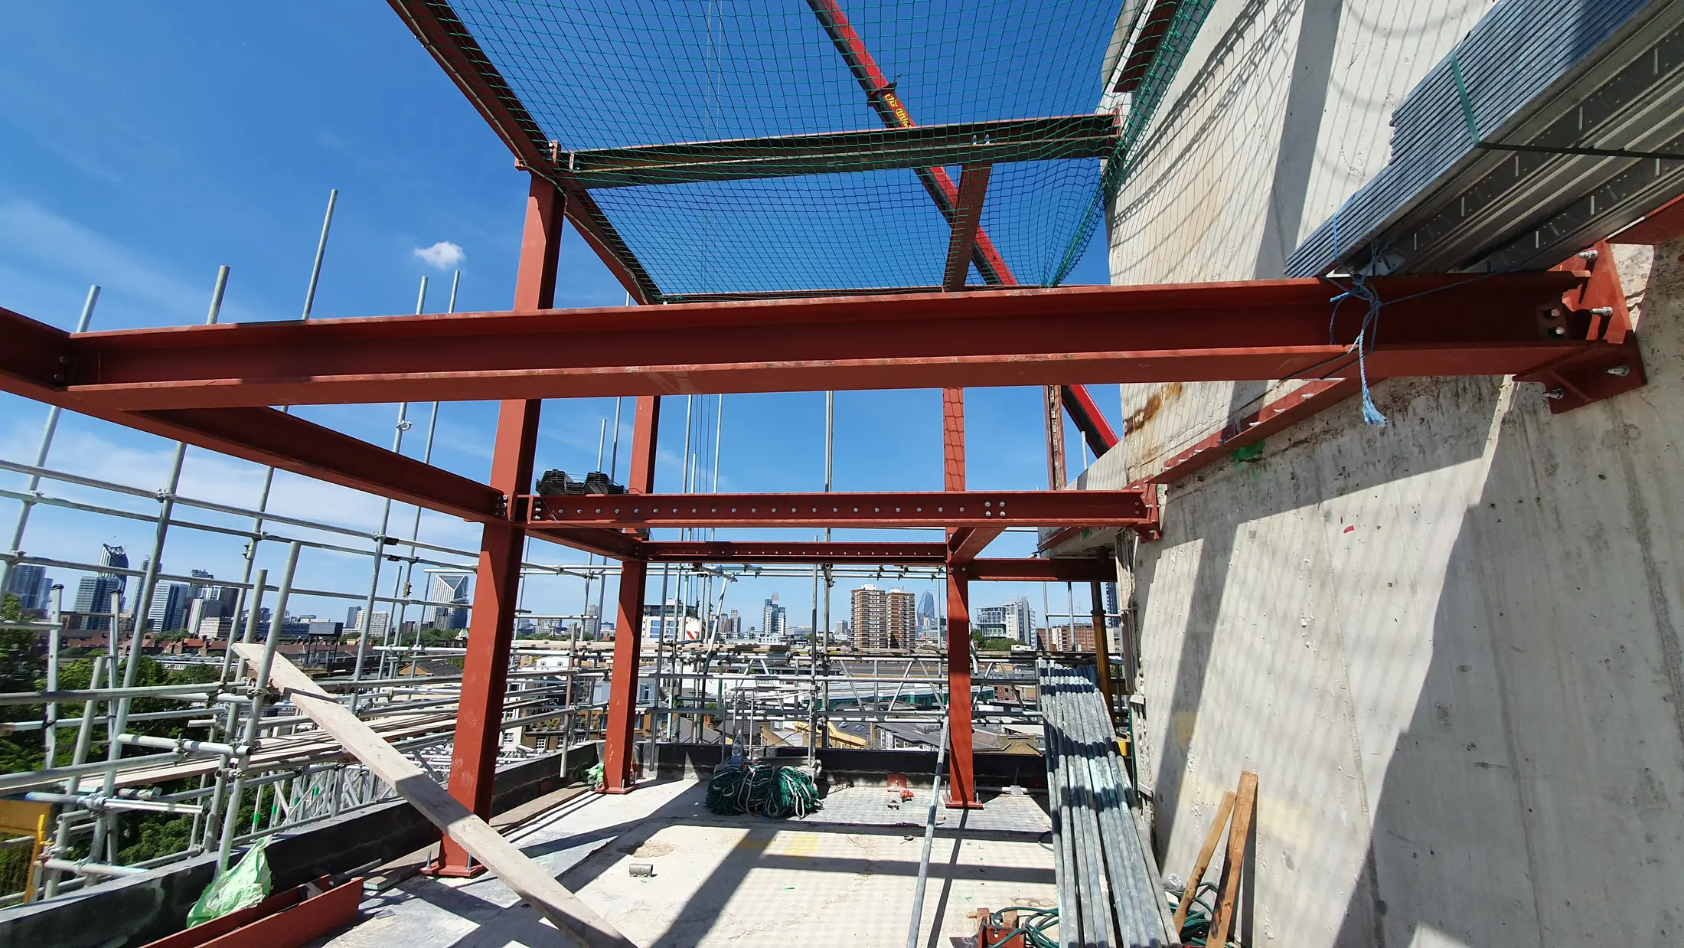
Urban refurbishment
London
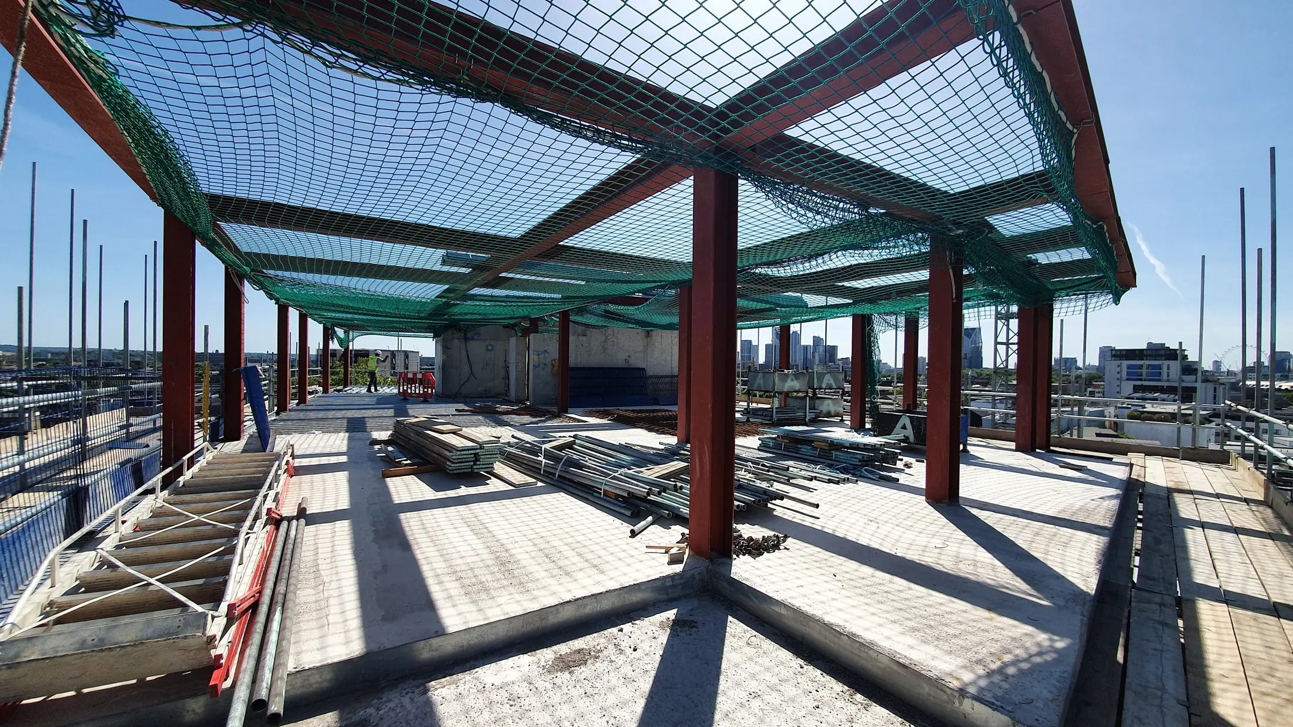
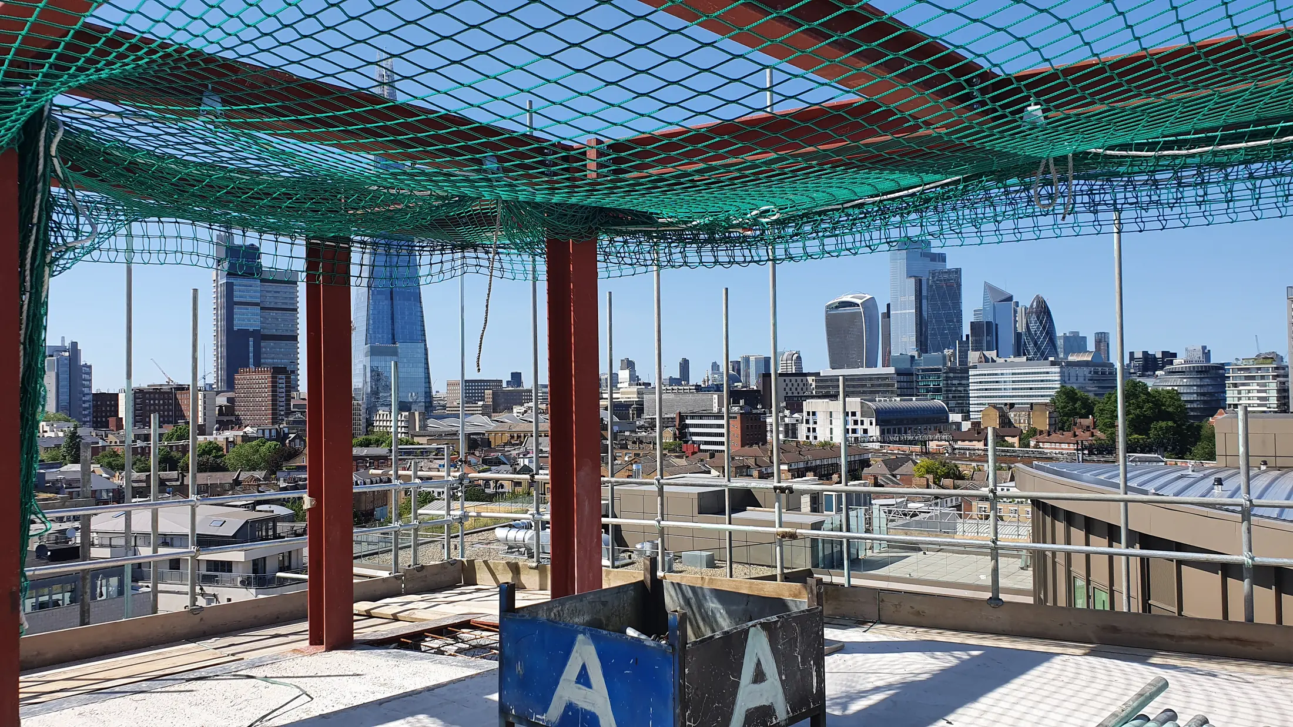
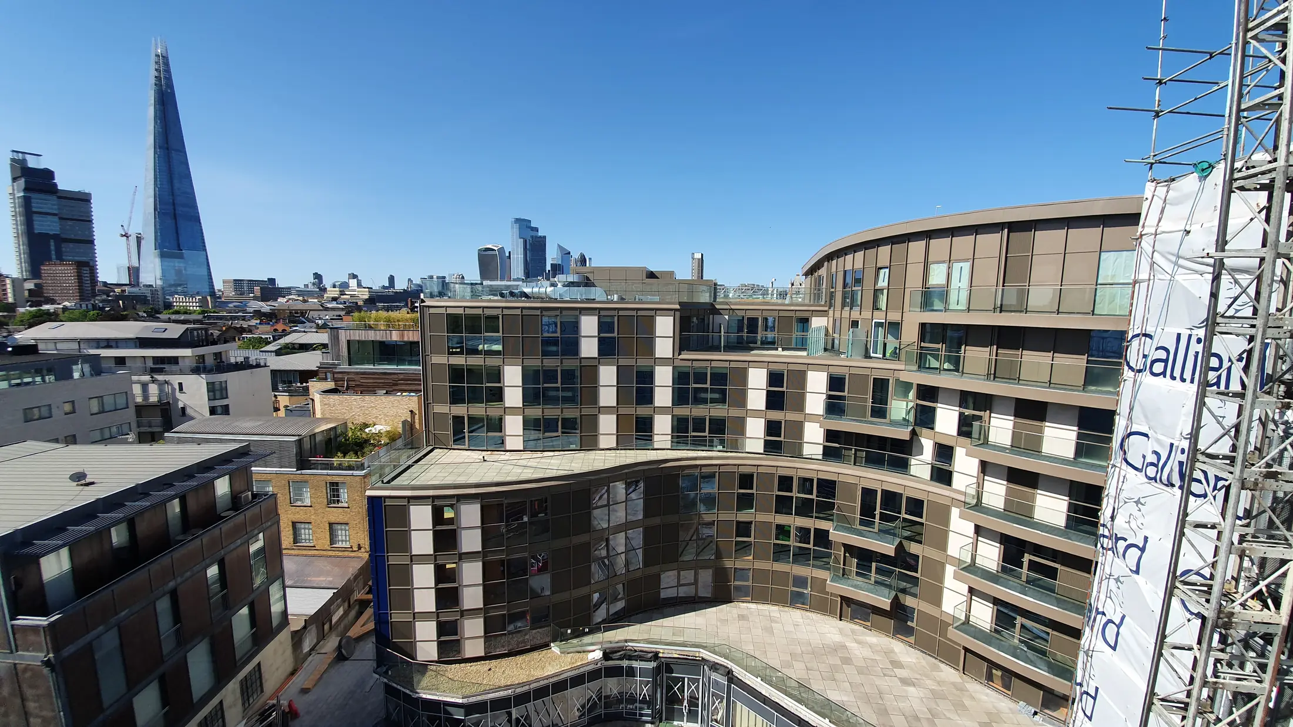
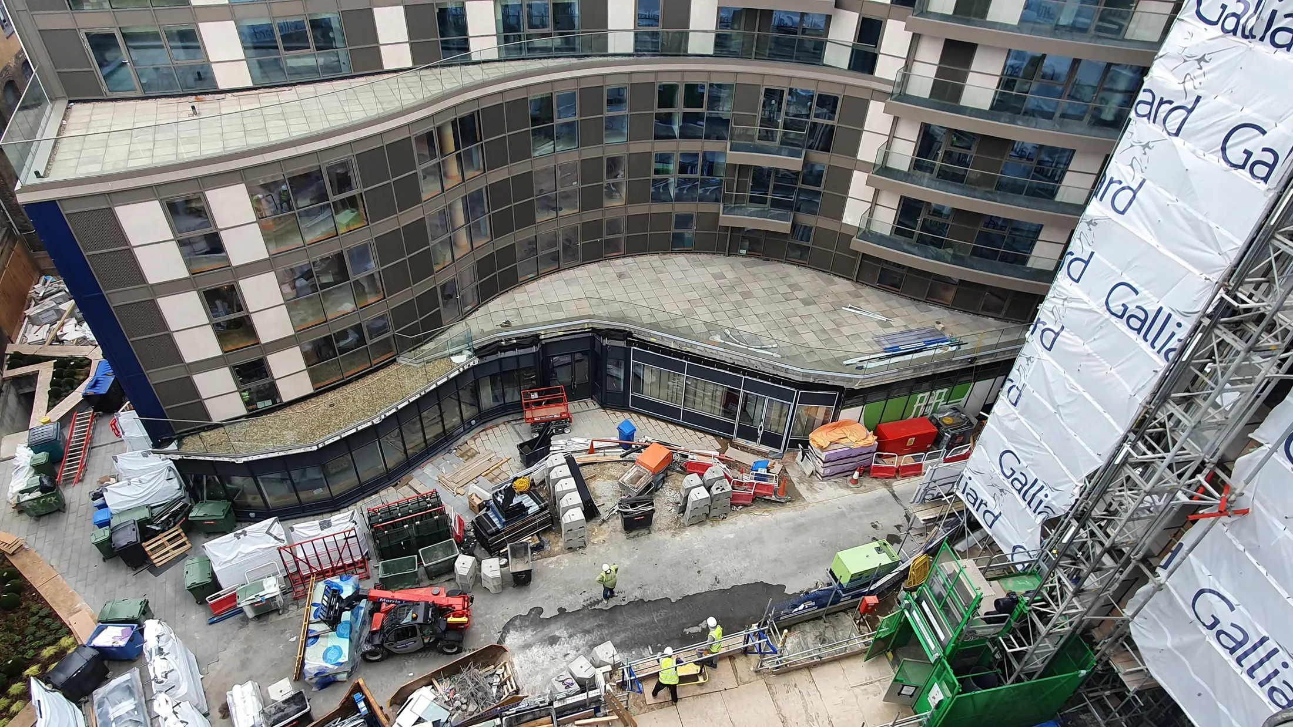
Structural assessment and detailed design for the refurbishment of existing reinforced-concrete buildings, including upper-level alterations, new steel roof structures, cantilever balconies and steel staircases.
Experience gained at Meinhardt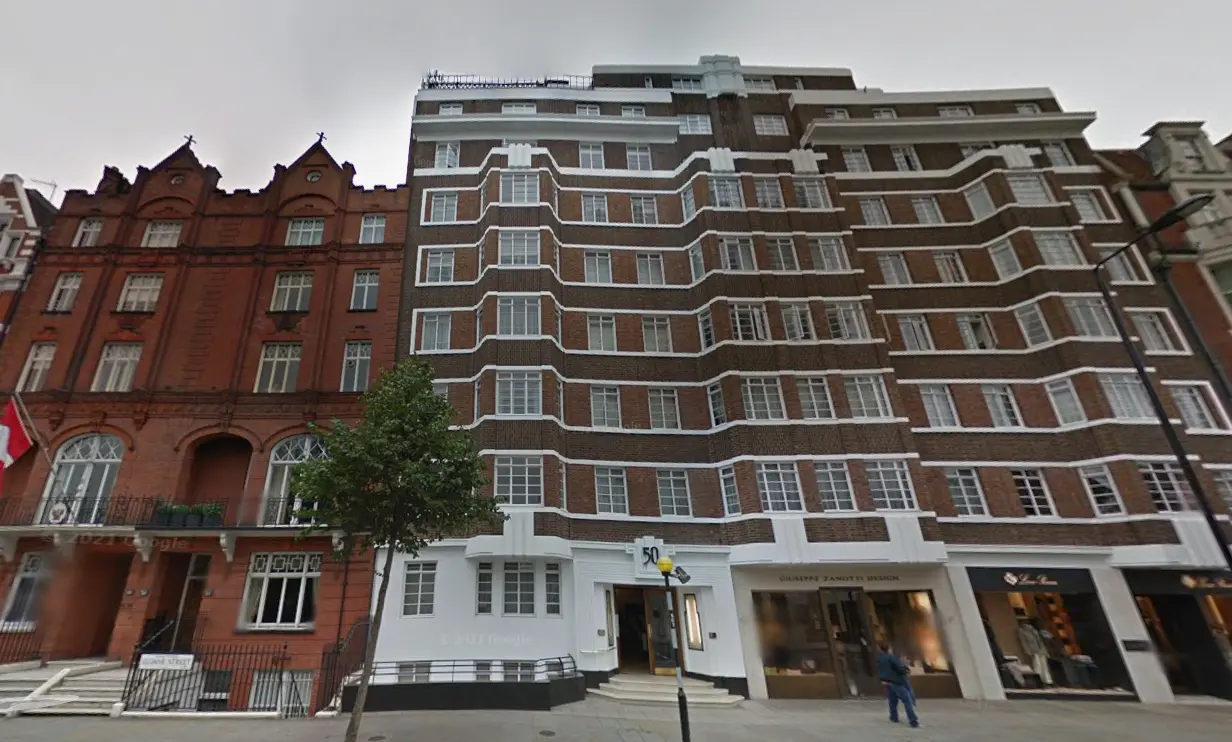
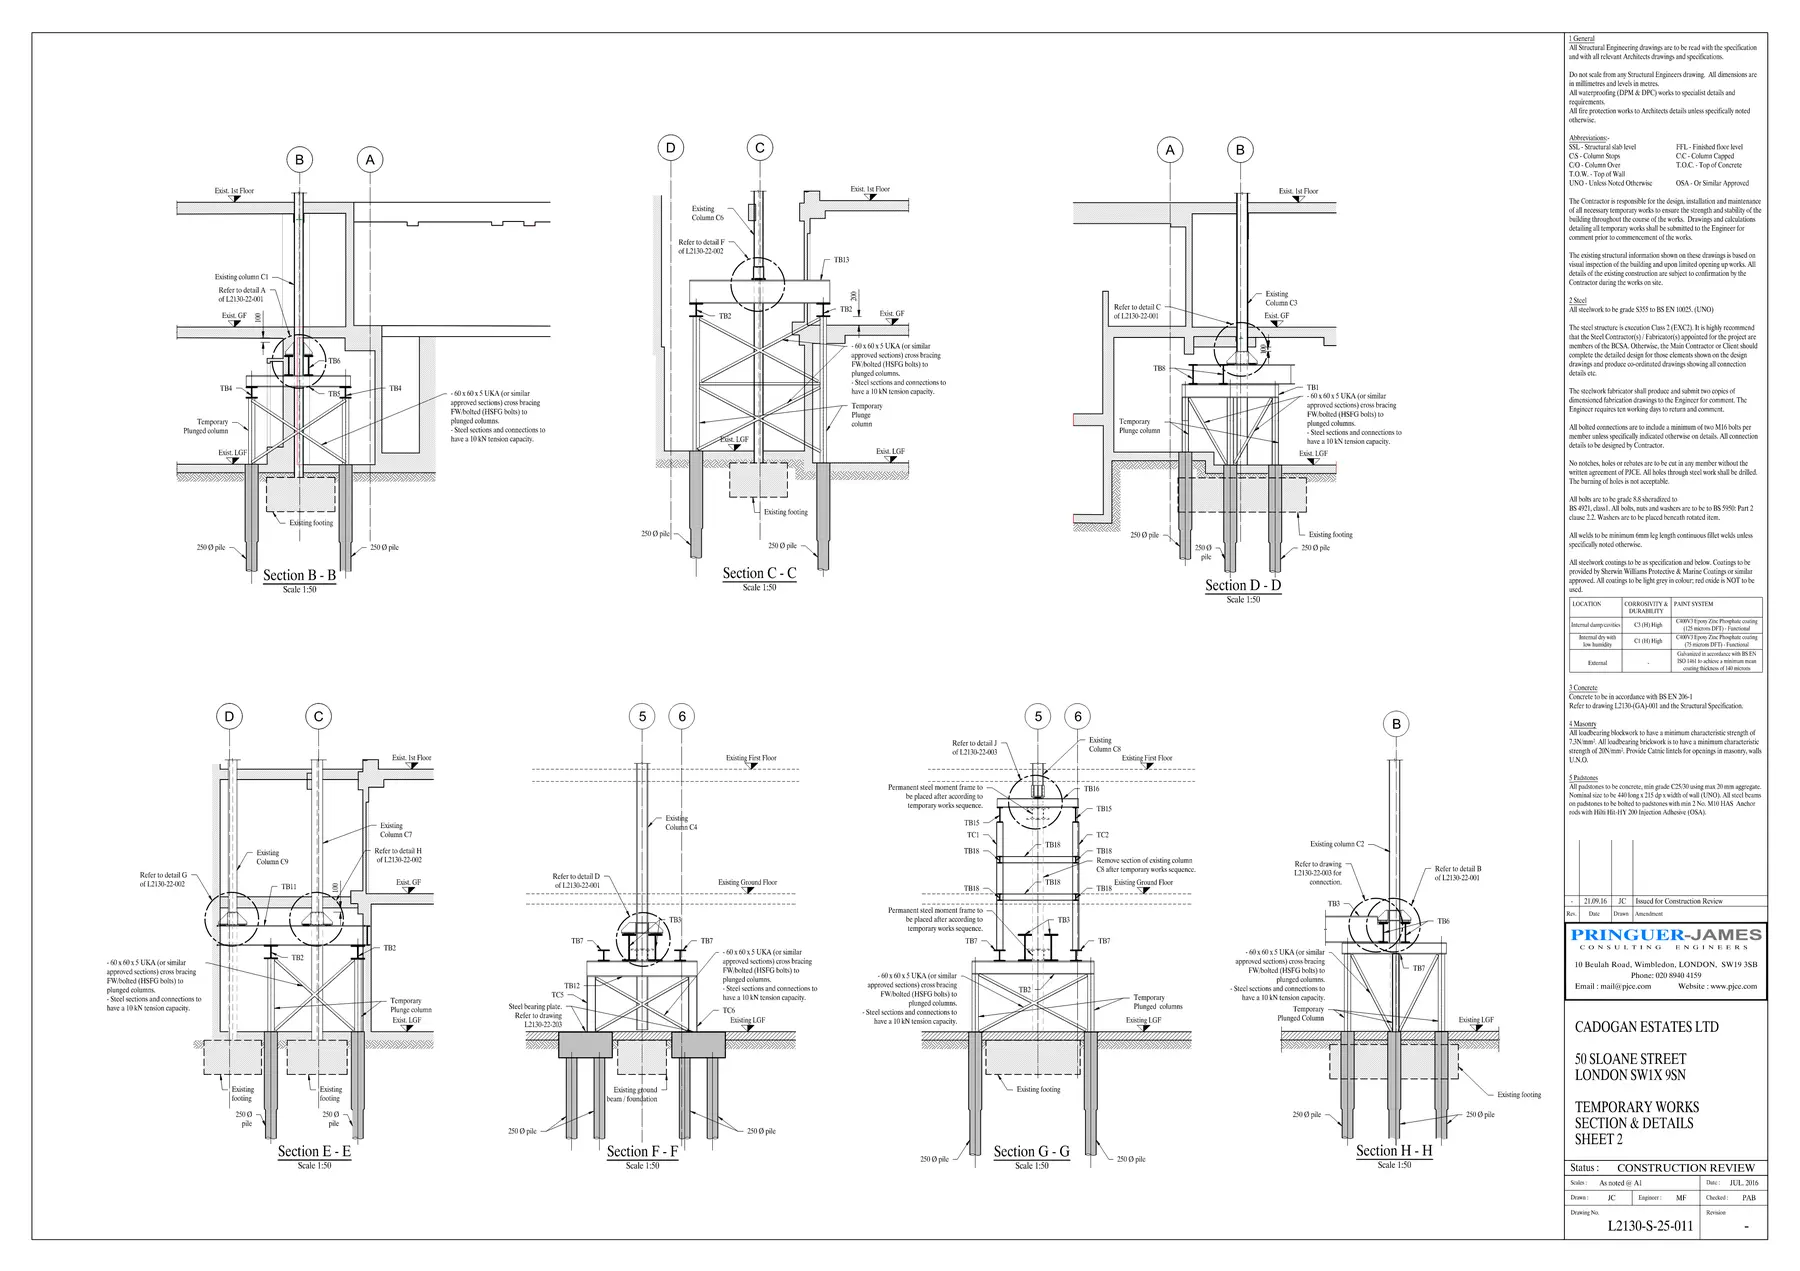
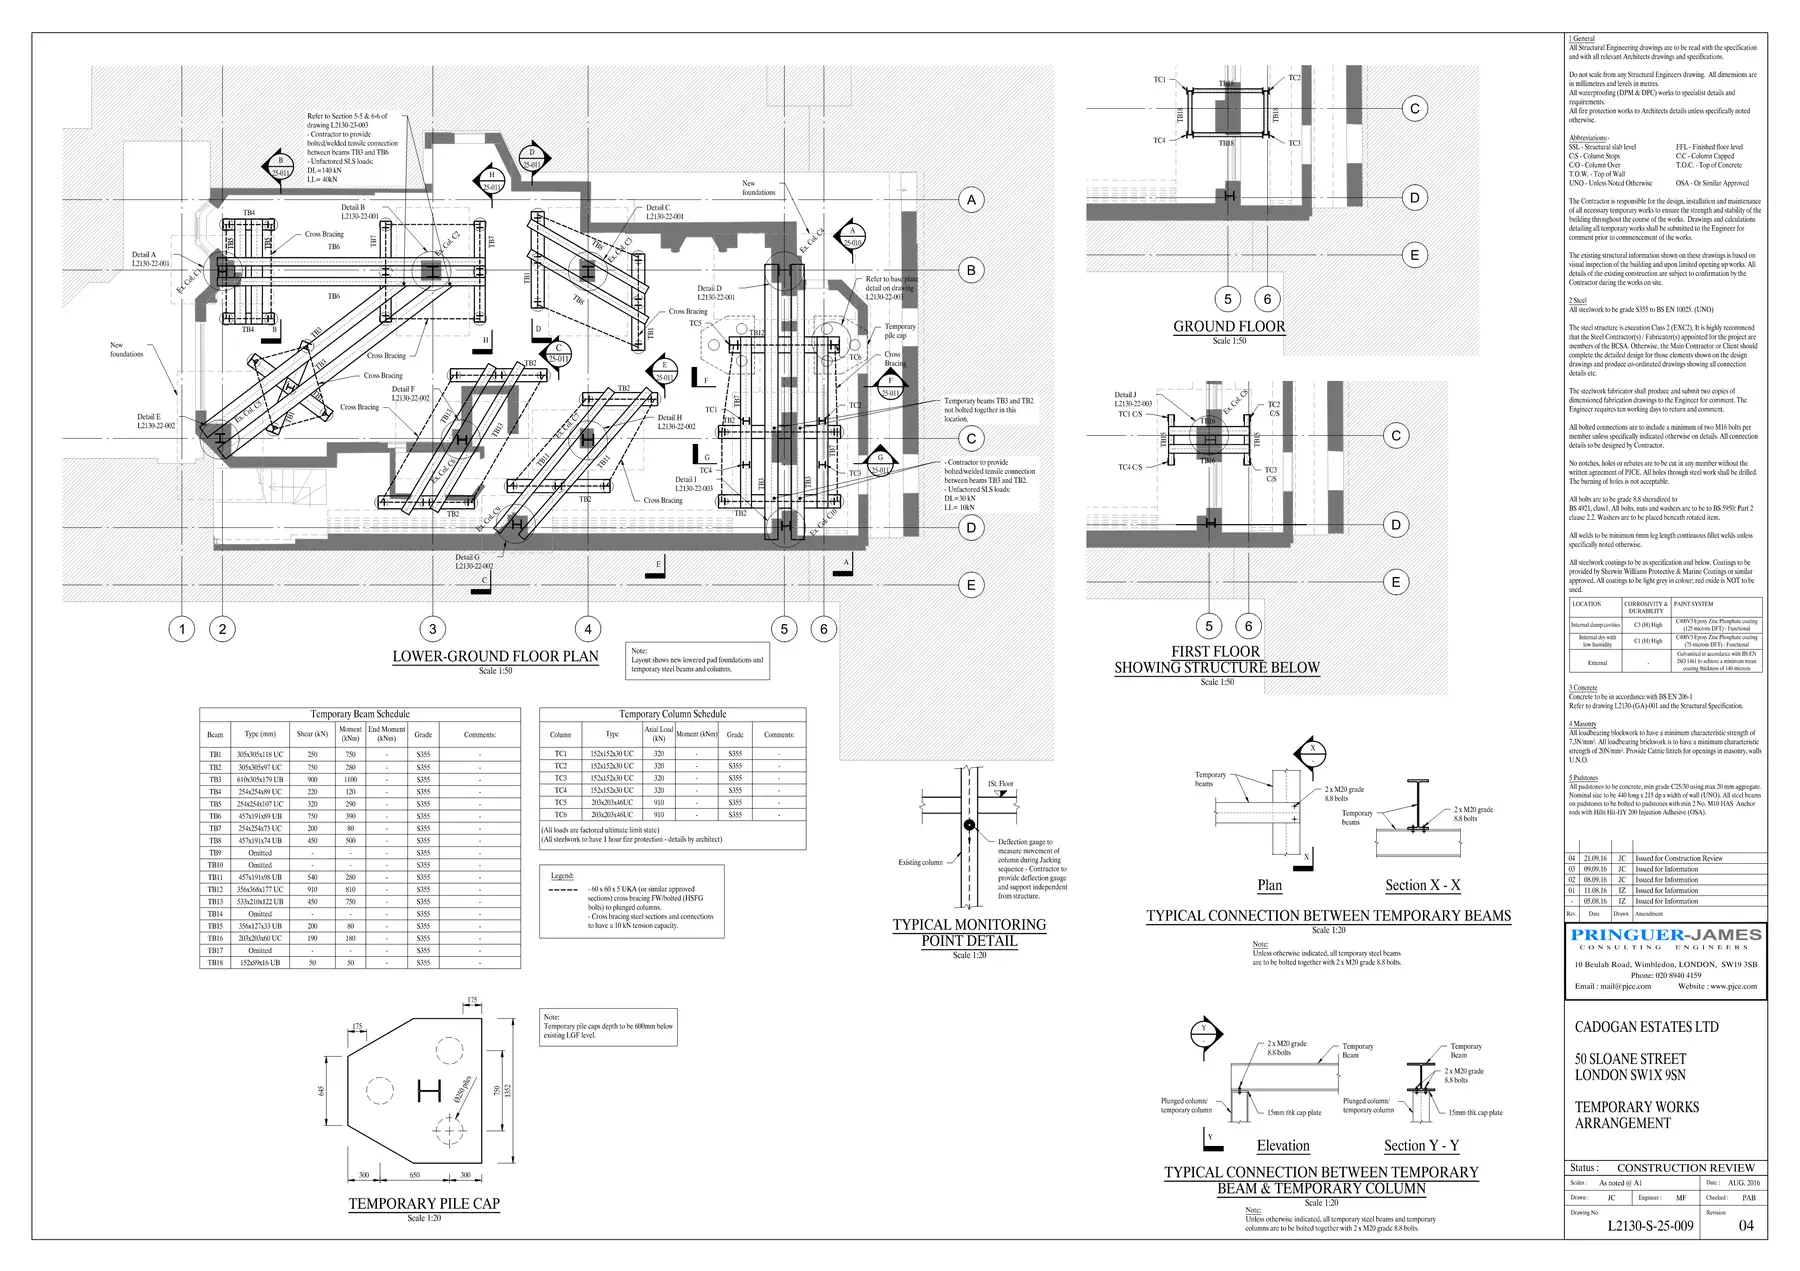
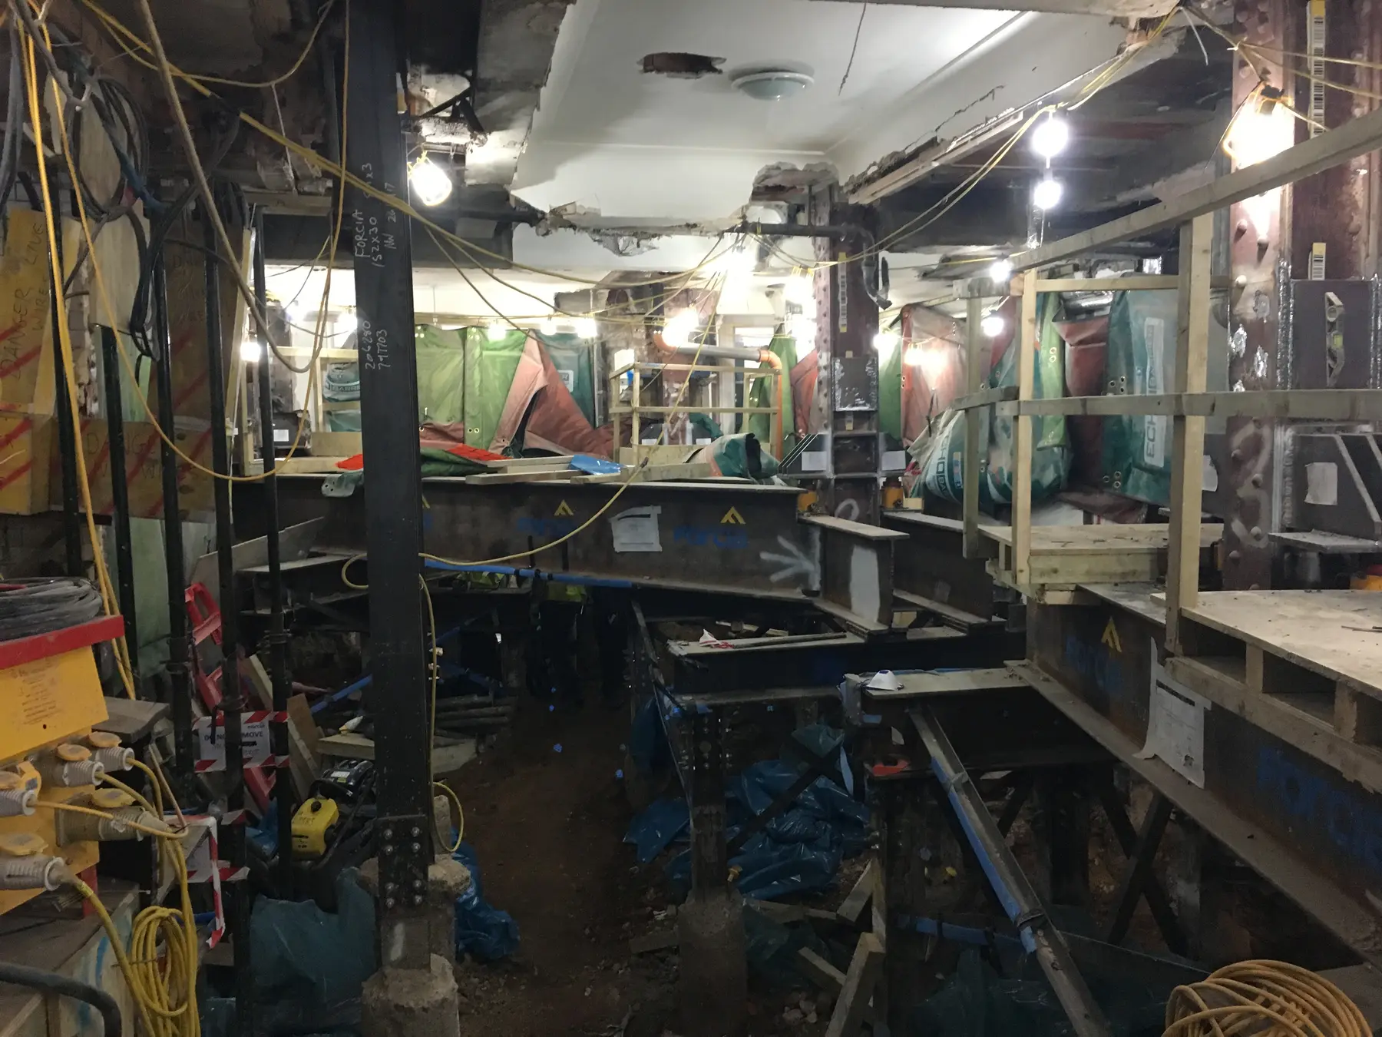
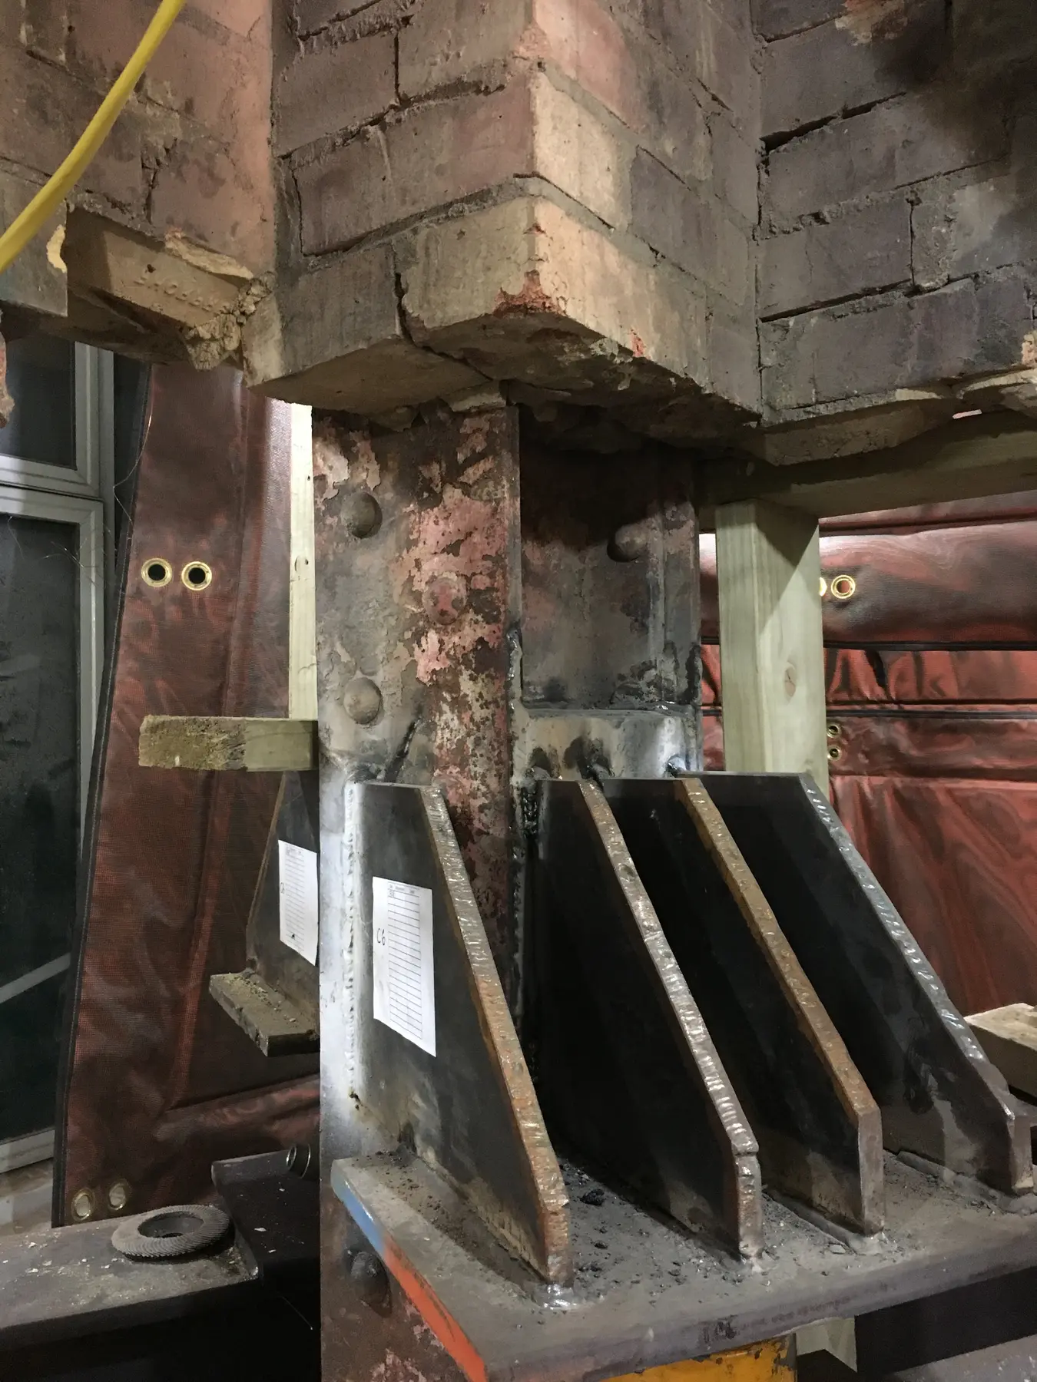
Temporary works / Basement
Sloane Street, London
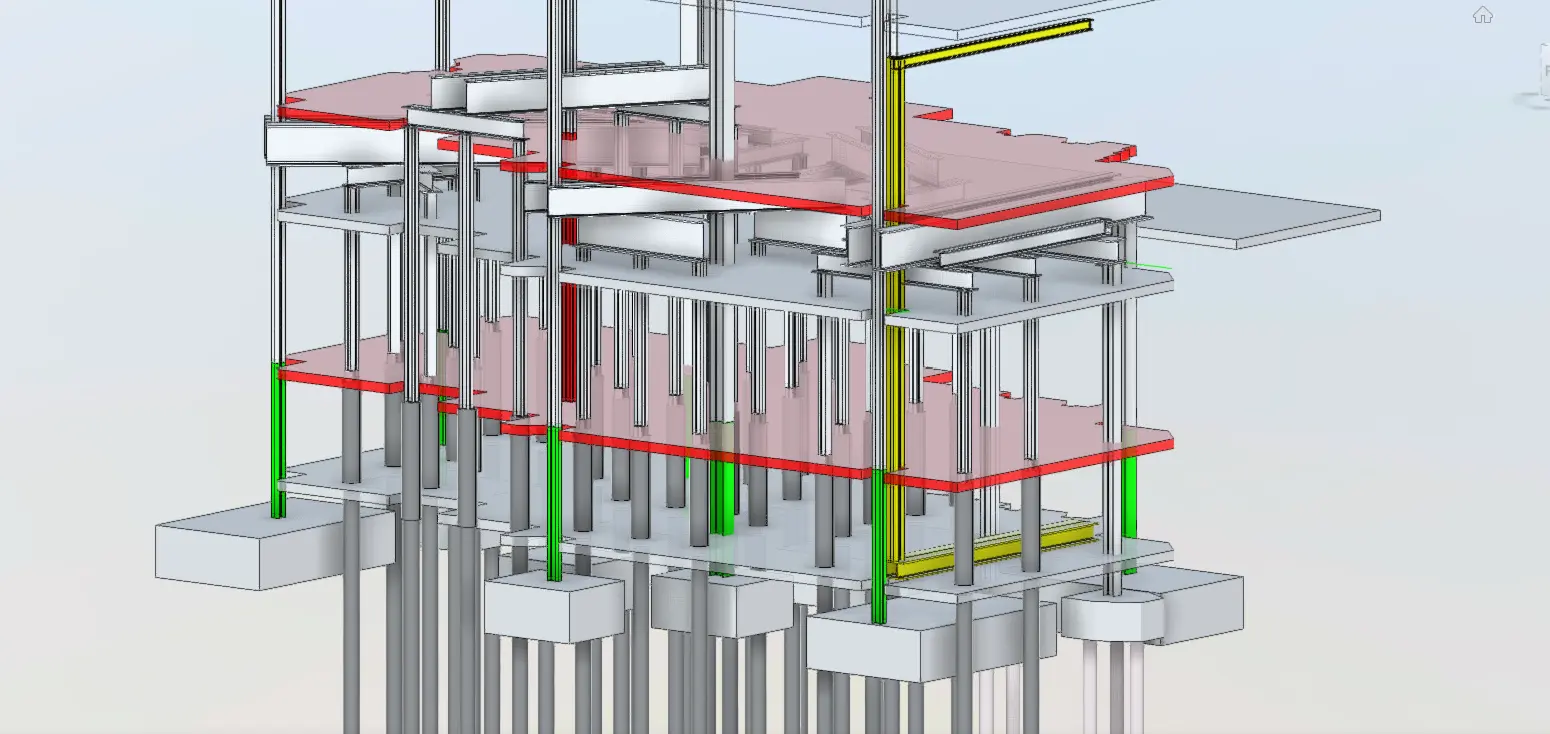
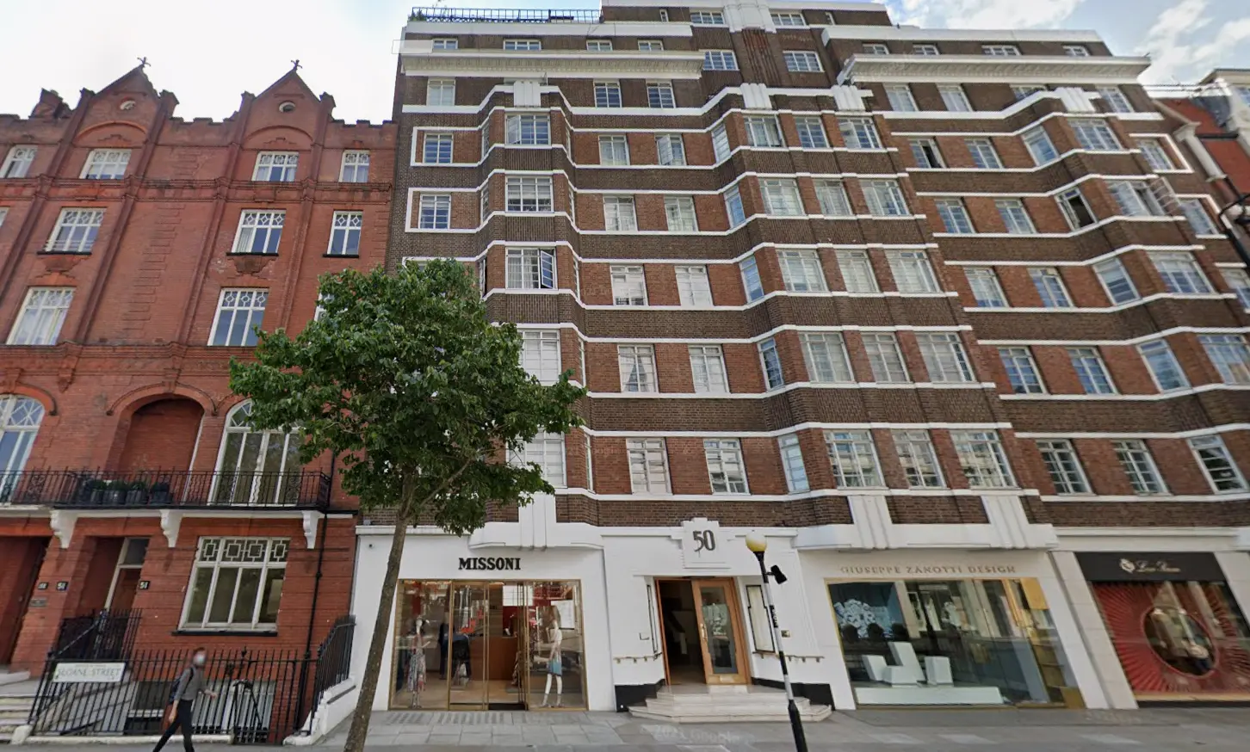
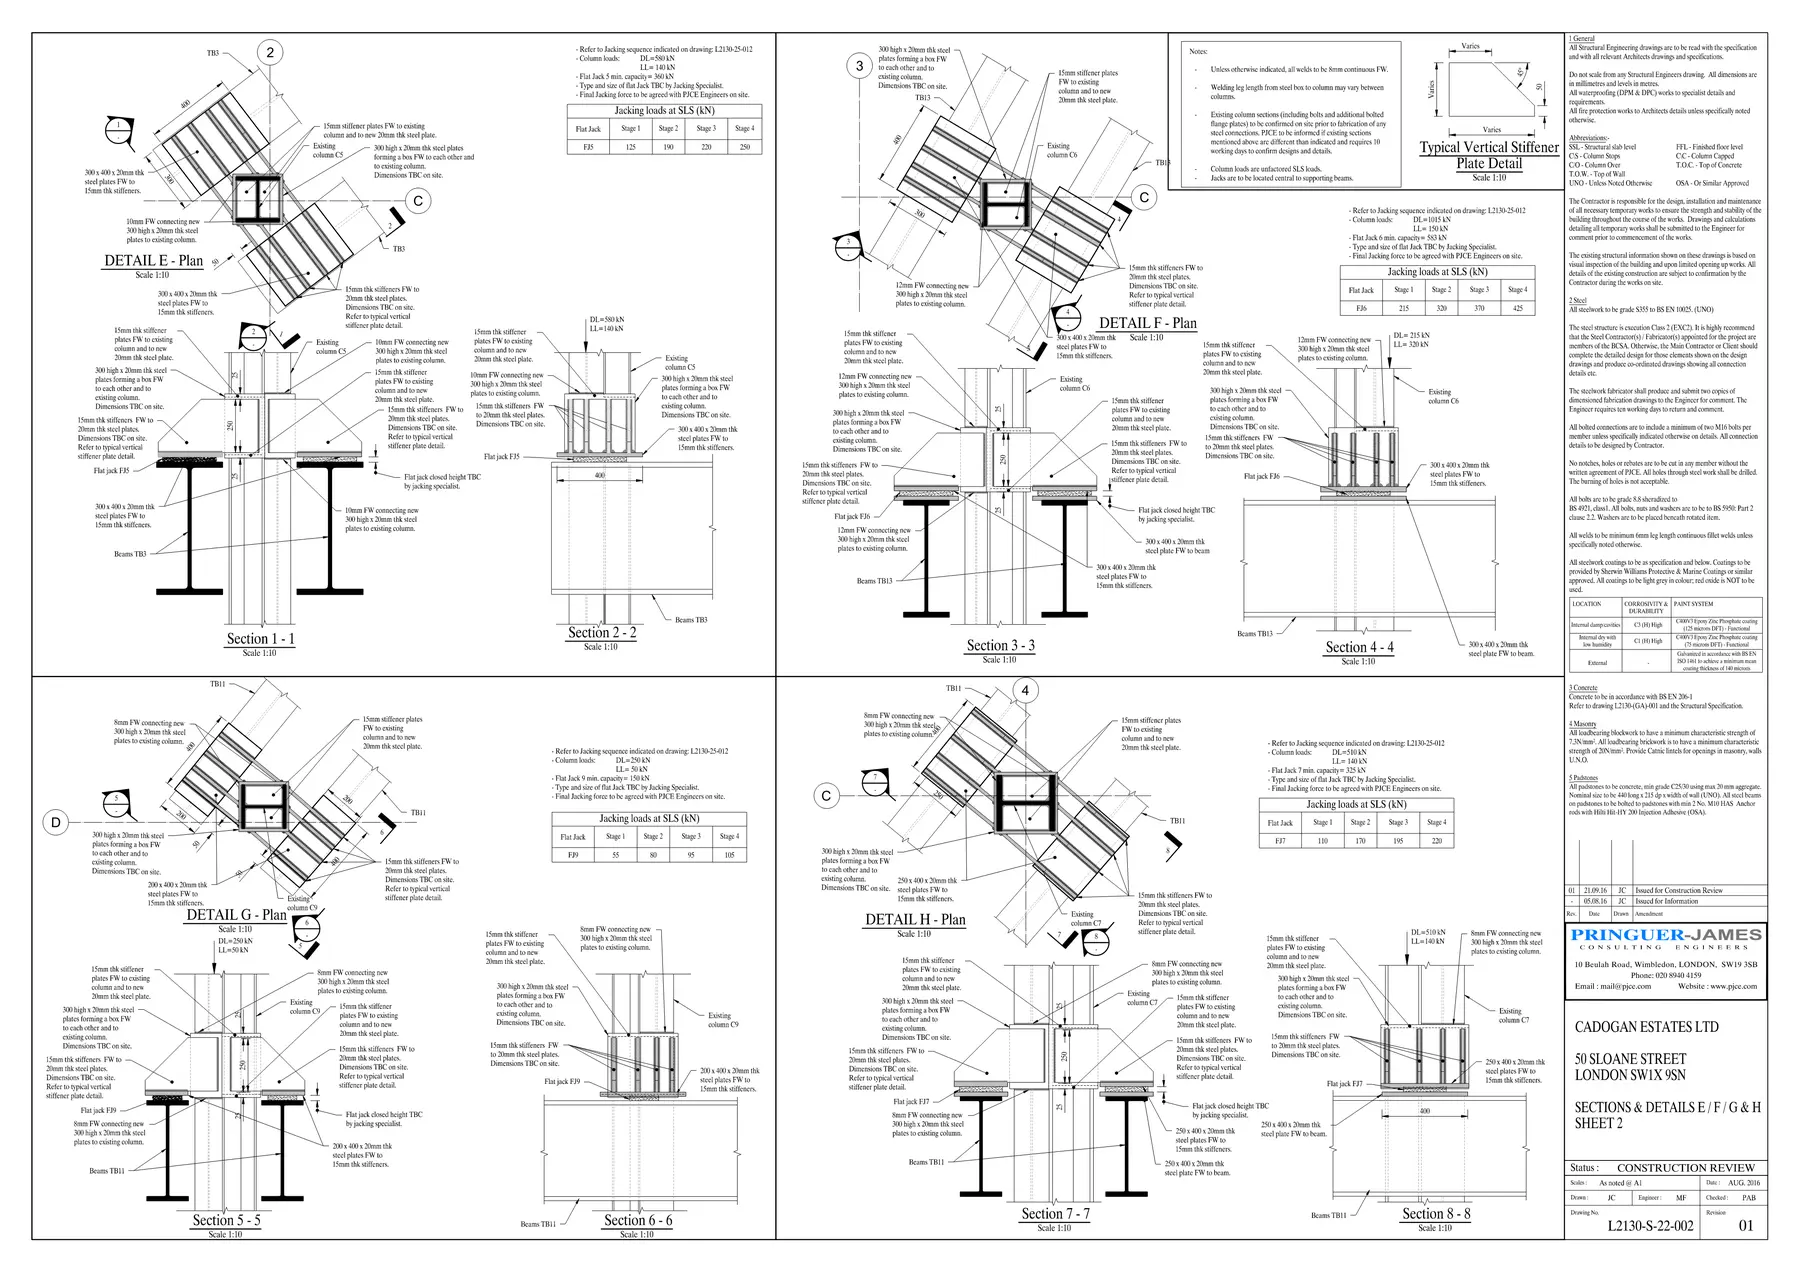
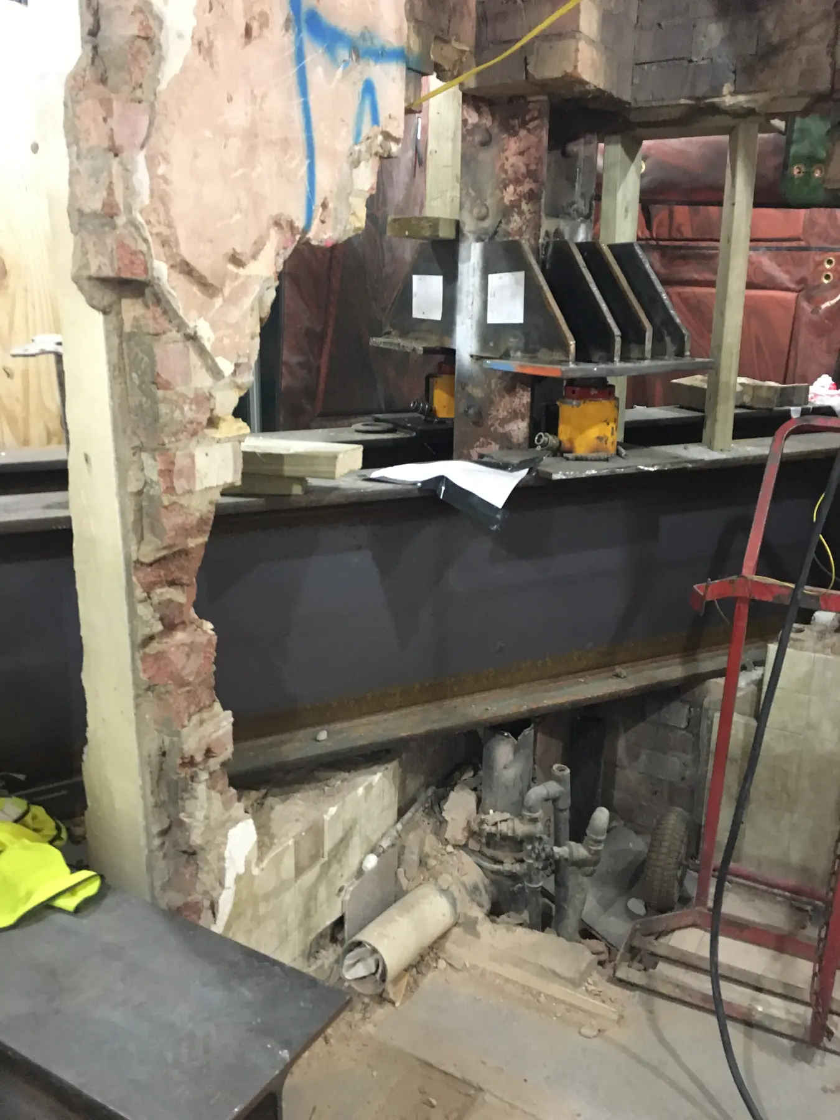
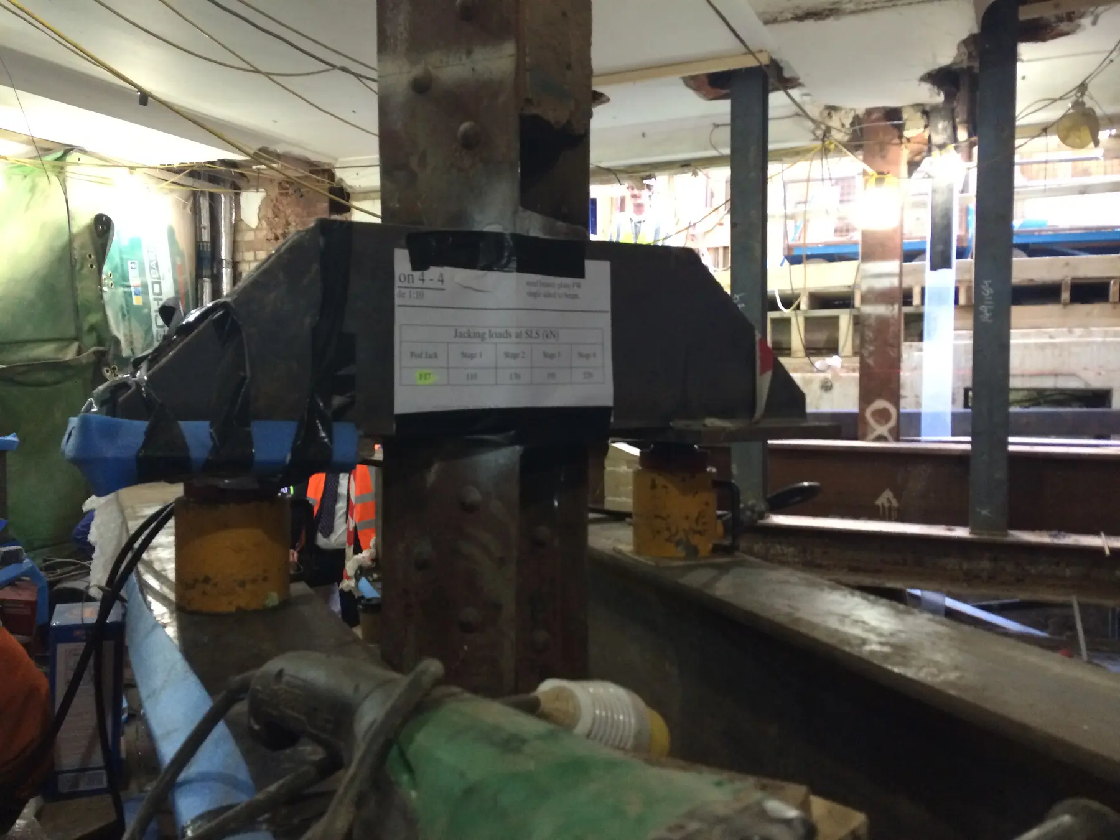
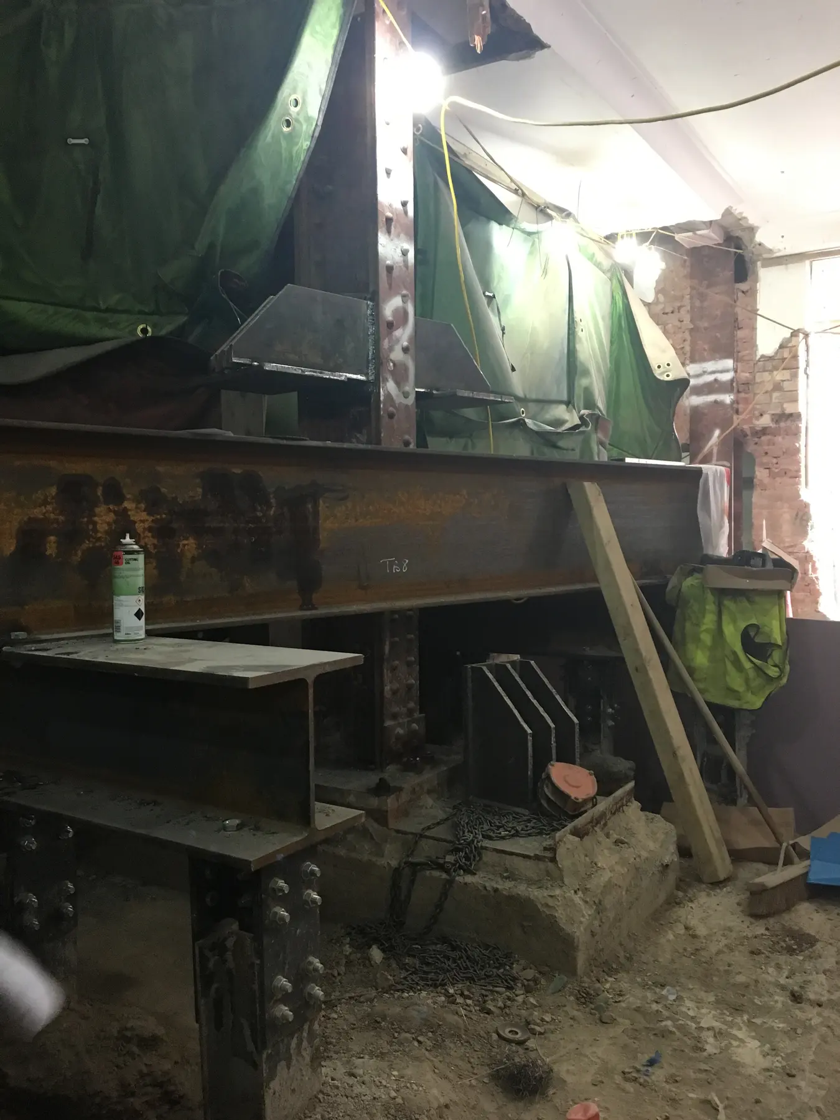
Designed and detailed temporary works for a new basement beneath an occupied eight-storey 1930s building, including plunge columns, jacking and sequenced load transfer.
Experience gained at PJCEStart a conversation
Tell us what you are planning, what information you already have and where you need clarity. MFCE will come back to you with a practical next step.
Email MFCE ↗